Welcome to this beautifully designed home with a spacious and functional floorplan. As you step inside, you’ll be greeted by soaring ceilings and an abundance of natural light filling the living room and formal dining area. The first-floor room with double doors offers flexibility—perfect as a home office or guest bedroom. The light-filled kitchen features a center island with breakfast bar seating, a built-in study nook, and ample cabinetry. The expansive living room, complete with a gas-burning fireplace and wood insert, is ideal for gatherings and entertaining. A second fireplace in the cozy den adds warmth and charm, complemented by a built-in TV nook and shelving. Upstairs, the generously sized primary suite includes a walk-in closet and a relaxing sitting area. The home also features a convenient Jack-and-Jill bathroom connecting two additional bedrooms—perfect for family or guests. Step outside to enjoy a spacious backyard with a large brick and concrete patio and a small grassy area—ideal for outdoor activities or weekend relaxation. Come experience the comfort, space, and versatility this home has to offer—your next chapter starts here!
Sold for $598,000
$598,000
5854 Riverbank Cir, Stockton, CA 95219
3beds
2,553sqft
Residential, Single Family Residence
Built in 2003
6,621 Square Feet Lot
$591,300 Zestimate®
$234/sqft
$3,056 Estimated rent
Home value
$591,300
$532,000 - $656,000
$3,056/mo
Zestimate® history
Owner options
List your home for rent
$3,056/mo
Rent Zestimate®
Find your next renter with Zillow Rental Manager. Plus, with online applications, you can quickly screen prospective tenants – for free.
$3,056/mo
Rent Zestimate®
Refinance and save
$3,956/mo
Est. payment
Refinancing to a lower rate could help reduce your monthly payments and save thousands over the life of the loan.
$3,956/mo
Est. payment
Explore your selling options
Work with a Zillow partner agent
Leverage their expertise and Zillow's premium Showcase listings to get your home seen by more buyers.
Get startedList with your own agent
Get your home in front of millions of buyers by listing it on Zillow.
Learn how to do itSell it yourself
Take full control of how buyers see your home on Zillow by listing For Sale by Owner (FSBO).
List your homeWhat's special
Zillow last checked:
Listing updated:
Listed by:
Vidal Prevost DRE #01708643 510-812-6229,
Intero Real Estate Services
Bought with:
Danielle Bettencourt, DRE #01733129
KW Patterson
Source: Bay East AOR,MLS#: 41105881
Facts & features
Interior
Bedrooms & bathrooms
- Bedrooms: 3
- Bathrooms: 3
- Full bathrooms: 2
- Partial bathrooms: 1
Rooms
- Room types: Main Entry, 3 Bedrooms, Den, Dining Room, Office, Dining Area
Bathroom
- Features: Shower Over Tub, Tile, Window
Kitchen
- Features: 220 Volt Outlet, Breakfast Bar, Tile Counters, Dishwasher, Gas Range/Cooktop, Kitchen Island, Microwave, Range/Oven Free Standing, Refrigerator
Heating
- Forced Air, Fireplace(s)
Cooling
- Ceiling Fan(s), Central Air
Appliances
- Included: Dishwasher, Gas Range, Microwave, Free-Standing Range, Refrigerator, Dryer, Washer
- Laundry: Laundry Room, Cabinets, Inside
Features
- Formal Dining Room, Breakfast Bar
- Flooring: Tile, Carpet
- Number of fireplaces: 2
- Fireplace features: Den, Gas, Living Room
Interior area
- Total structure area: 2,553
- Total interior livable area: 2,553 sqft
Property
Parking
- Total spaces: 2
- Parking features: Attached
- Garage spaces: 2
Features
- Levels: Two
- Stories: 2
- Patio & porch: Patio
- Pool features: None, Other, Community
- Fencing: Fenced,Wood
Lot
- Size: 6,621 Square Feet
- Features: Level, Back Yard, Curb(s), Front Yard, Landscaped, Paved, Side Yard, Landscape Back, Landscape Front, Yard Space
Details
- Parcel number: 116570180000
- Zoning: R1
- Special conditions: Standard
Construction
Type & style
- Home type: SingleFamily
- Architectural style: Traditional
- Property subtype: Residential, Single Family Residence
Materials
- Stucco
- Foundation: Slab
- Roof: Tile
Condition
- Existing
- New construction: No
- Year built: 2003
Utilities & green energy
- Electric: No Solar, 220 Volts in Kitchen
Community & HOA
Community
- Security: Smoke Detector(s)
- Subdivision: Brookside
HOA
- Has HOA: Yes
- Amenities included: Playground, Pool, Park
- Services included: Common Area Maint
- HOA fee: $137 other
- HOA name: NOT LISTED
- HOA phone: 209-497-8220
Location
- Region: Stockton
Financial & listing details
- Price per square foot: $234/sqft
- Tax assessed value: $442,888
- Annual tax amount: $5,291
- Price range: $598K - $598K
- Date on market: 7/23/2025
- Listing agreement: Excl Right
- Listing terms: Cash,Conventional,FHA,VA Loan,Submit
- Electric utility on property: Yes
Price history
| Date | Event | Price |
|---|---|---|
| 2/6/2026 | Listing removed | $2,800$1/sqft |
Source: Zillow Rentals Report a problem | ||
| 12/3/2025 | Listed for rent | $2,800$1/sqft |
Source: Zillow Rentals Report a problem | ||
| 9/15/2025 | Sold | $598,000-1.2%$234/sqft |
Source:  Bay East AOR #41105881 Report a problem Bay East AOR #41105881 Report a problem | ||
| 8/19/2025 | Pending sale | $604,999$237/sqft |
Source: Bay East AOR #41105881 Report a problem | ||
| 7/24/2025 | Listed for sale | $604,999$237/sqft |
Source: Bay East AOR #41105881 Report a problem | ||
Public tax history
| Year | Property taxes | Tax assessment |
|---|---|---|
| 2025 | $5,291 +2.2% | $442,888 +2% |
| 2024 | $5,175 +0.9% | $434,204 +2% |
| 2023 | $5,130 +5.9% | $425,691 +2% |
| 2022 | $4,842 +1.5% | $417,345 +2% |
| 2021 | $4,773 -0.2% | $409,162 +1% |
| 2020 | $4,781 +1.7% | $404,967 +2% |
| 2019 | $4,701 +1.7% | $397,028 +2% |
| 2018 | $4,622 +2% | $389,244 +2% |
| 2017 | $4,530 +1.1% | $381,612 +2% |
| 2016 | $4,479 +2.7% | $374,132 +1.5% |
| 2015 | $4,363 | $368,515 +2% |
| 2014 | $4,363 | $361,297 +16.9% |
| 2013 | -- | $309,000 +14.9% |
| 2012 | -- | $269,000 -10% |
| 2011 | -- | $299,000 -12.9% |
| 2010 | -- | $343,123 +7.9% |
| 2009 | -- | $318,000 -5.7% |
| 2008 | -- | $337,196 +2% |
| 2007 | -- | $330,585 +2% |
| 2006 | -- | $324,105 +2% |
| 2005 | -- | $317,750 +2% |
| 2004 | -- | $311,521 +1.9% |
| 2003 | -- | $305,811 +826.7% |
| 2002 | -- | $33,000 |
Find assessor info on the county website
Neighborhood: Brookside
Nearby homes
- $511,5003 bd2 ba1.5k sqft5850 Riverbank Cir, Stockton, CA 95219Off Market
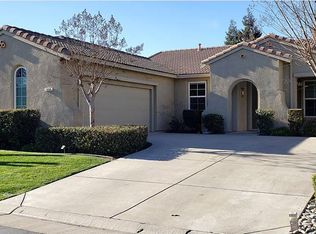
- $581,8004 bd2 ba1.9k sqft5876 Riverbank Cir, Stockton, CA 95219Off Market
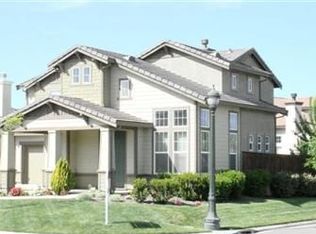
- $500,6003 bd2 ba1.5k sqft5882 Riverbank Cir, Stockton, CA 95219Off Market
- $657,4004 bd2 ba2.5k sqft5927 Tugboat Ln, Stockton, CA 95219Off Market
- $657,7004 bd3 ba2.5k sqft5935 Tugboat Ln, Stockton, CA 95219Off Market
- $635,9004 bd3 ba2.7k sqft5846 Riverbank Cir, Stockton, CA 95219Off Market
- $493,7003 bd2 ba1.5k sqft5890 Riverbank Cir, Stockton, CA 95219Off Market
- $504,1003 bd2 ba1.5k sqft5855 Riverbank Cir, Stockton, CA 95219Off Market
Nearby schools
GreatSchools rating
- 8/10Brookside SchoolGrades: K-8Distance: 1.3 mi
- 7/10Lincoln High SchoolGrades: 9-12Distance: 2.1 mi
Schools provided by the listing agent
- District: Lincoln Unified
Source: Bay East AOR. This data may not be complete. We recommend contacting the local school district to confirm school assignments for this home.
Get a cash offer in 3 minutes
Find out how much your home could sell for in as little as 3 minutes with a no-obligation cash offer.
Estimated market value
$591,300
Get a cash offer in 3 minutes
Find out how much your home could sell for in as little as 3 minutes with a no-obligation cash offer.
Estimated market value
$591,300
- California
- San Joaquin County
- Stockton
- 95219
- Brookside
- 5854 Riverbank Cir
Nearby cities
Nearby neighborhoods
Nearby zip codes
Other Stockton Topics
