Constructed in 2020, this modern home showcases an open concept layout emphasized by towering vaulted ceilings, creating a wonderful sense of grandeur and space perfect for entertaining. The private master bedroom offers a tranquil retreat, while energy-efficient features, including a hot water tank, furnace, and air conditioning, promise year-round comfort in accordance with the Michigan Energy Code. The expansive basement, illuminated by daylight windows, holds immense potential for customization. With great entertainment space both inside and out, this home isn't just a dwelling; it's a canvas for your dreams and memorable gatherings.
Sold for $339,000
$339,000
5854 Scenic Bluff Dr, Brighton, MI 48116
2beds
1,268sqft
Condominium
Built in 2020
-- sqft lot
$357,900 Zestimate®
$267/sqft
$2,565 Estimated rent
Home value
$357,900
$336,000 - $383,000
$2,565/mo
Zestimate® history
Owner options
List your home for rent
$2,565/mo
Rent Zestimate®
Find your next renter with Zillow Rental Manager. Plus, with online applications, you can quickly screen prospective tenants – for free.
$2,565/mo
Rent Zestimate®
Refinance and save
$2,361/mo
Est. payment
Refinancing to a lower rate could help reduce your monthly payments and save thousands over the life of the loan.
$2,361/mo
Est. payment
Explore your selling options
Work with a Zillow partner agent
Leverage their expertise and Zillow's premium Showcase listings to get your home seen by more buyers.
Get startedList with your own agent
Get your home in front of millions of buyers by listing it on Zillow.
Learn how to do itSell it yourself
Take full control of how buyers see your home on Zillow by listing For Sale by Owner (FSBO).
List your homeWhat's special
Zillow last checked:
Listing updated:
Listed by:
Evan P Santini 248-390-0646,
Anthony Djon Luxury Real Estate
Bought with:
Roger Murray, 6501260115
RE/MAX Classic
Source: Realcomp II,MLS#: 20230102076
Facts & features
Interior
Bedrooms & bathrooms
- Bedrooms: 2
- Bathrooms: 2
- Full bathrooms: 2
Primary bedroom
- Level: Entry
- Dimensions: 12 x 15
Bedroom
- Level: Entry
- Dimensions: 11 x 10
Primary bathroom
- Level: Entry
- Dimensions: 9 x 5
Other
- Level: Entry
- Dimensions: 5 x 9
Dining room
- Level: Entry
- Dimensions: 12 x 6
Kitchen
- Level: Entry
- Dimensions: 13 x 12
Laundry
- Level: Entry
- Dimensions: 8 x 7
Living room
- Level: Entry
- Dimensions: 18 x 18
Heating
- ENERGYSTAR Qualified Furnace Equipment, Forced Air, High Efficiency Sealed Combustion, Natural Gas
Cooling
- Ceiling Fans, Central Air
Appliances
- Included: Disposal, Dryer, Exhaust Fan, Energy Star Qualified Dishwasher, Energy Star Qualified Freezer, Energy Star Qualified Washer, Free Standing Gas Range, Free Standing Refrigerator, Gas Cooktop, Ice Maker, Microwave, Stainless Steel Appliances, Water Softener Owned
- Laundry: Gas Dryer Hookup, Laundry Room, Washer Hookup
Features
- High Speed Internet
- Windows: Energy Star Qualified Windows
- Basement: Bath Stubbed,Full,Unfinished
- Has fireplace: No
Interior area
- Total interior livable area: 1,268 sqft
- Finished area above ground: 1,268
Property
Parking
- Total spaces: 1
- Parking features: One Car Garage, Attached, Basement, Garage Faces Front, Garage Door Opener
- Attached garage spaces: 1
Features
- Levels: One
- Stories: 1
- Entry location: GroundLevelwSteps
- Patio & porch: Covered, Patio, Porch
- Exterior features: Grounds Maintenance, Gutter Guard System
- Pool features: None
Lot
- Features: Dead End Street
Details
- Parcel number: 1232404013
- Special conditions: Short Sale No,Standard
Construction
Type & style
- Home type: Condo
- Architectural style: Ranch
- Property subtype: Condominium
Materials
- Brick
- Foundation: Basement, Drainage System, Poured, Sump Pump
- Roof: Asphalt
Condition
- New construction: No
- Year built: 2020
Utilities & green energy
- Electric: Service 100 Amp, Circuit Breakers
- Sewer: Public Sewer
- Water: Public
- Utilities for property: Cable Available, Underground Utilities
Community & HOA
Community
- Security: Carbon Monoxide Detectors, Smoke Detectors
- Subdivision: SCENIC POINTE SITE CONDO
HOA
- Has HOA: Yes
- Services included: Insurance, Maintenance Grounds, Snow Removal
- HOA fee: $200 monthly
Location
- Region: Brighton
Financial & listing details
- Price per square foot: $267/sqft
- Tax assessed value: $120,431
- Annual tax amount: $2,946
- Date on market: 12/6/2023
- Cumulative days on market: 5 days
- Listing agreement: Exclusive Right To Sell
- Listing terms: Cash,Conventional
Price history
| Date | Event | Price |
|---|---|---|
| 5/1/2024 | Listing removed | -- |
Source: Zillow Rentals Report a problem | ||
| 4/15/2024 | Price change | $2,000-4.8%$2/sqft |
Source: Zillow Rentals Report a problem | ||
| 4/9/2024 | Price change | $2,100-4.5%$2/sqft |
Source: Zillow Rentals Report a problem | ||
| 3/19/2024 | Price change | $2,200-4.3%$2/sqft |
Source: Zillow Rentals Report a problem | ||
| 2/26/2024 | Price change | $2,300-4.2%$2/sqft |
Source: Zillow Rentals Report a problem | ||
| 1/26/2024 | Listed for rent | $2,400$2/sqft |
Source: Zillow Rentals Report a problem | ||
| 12/15/2023 | Sold | $339,000-3.1%$267/sqft |
Source:  Realcomp II #20230102076 Report a problem Realcomp II #20230102076 Report a problem | ||
| 12/11/2023 | Pending sale | $349,900$276/sqft |
Source: Realcomp II #20230102076 Report a problem | ||
| 12/6/2023 | Listed for sale | $349,900+33%$276/sqft |
Source: Realcomp II #20230102076 Report a problem | ||
| 10/27/2020 | Sold | $263,000$207/sqft |
Source: Public Record Report a problem | ||
Public tax history
| Year | Property taxes | Tax assessment |
|---|---|---|
| 2025 | $6,865 +131.3% | $166,900 +3.2% |
| 2024 | $2,968 +0.8% | $161,800 +6.5% |
| 2023 | $2,946 +3.1% | $151,900 +14.3% |
| 2022 | $2,858 | $132,900 +14.5% |
| 2021 | -- | $116,100 +368.1% |
| 2020 | -- | $24,800 +148% |
| 2019 | $334 +293.7% | $10,000 |
| 2018 | $85 -72.8% | $10,000 |
| 2017 | $311 | $10,000 +33.3% |
| 2016 | $311 | $7,500 |
| 2014 | $311 +16.7% | $7,500 |
| 2012 | $267 | $7,500 |
Find assessor info on the county website
Neighborhood: 48116
Nearby homes
- $360,0003 bd3 ba1.5k sqft515 Jenny Way, Brighton, MI 48116Sold

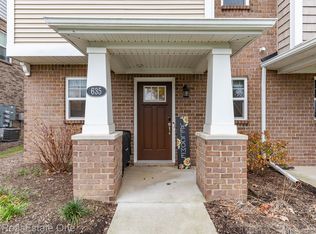
- $350,0002 bd3 ba1.5k sqft635 Jenny Way, Brighton, MI 48116Sold
- $319,0002 bd3 ba1.5k sqft604 Anne Ave, Brighton, MI 48116Sold

- $349,9002 bd3 ba1.5k sqft196 Katie Ln, Brighton, MI 48116Sold

- $315,0002 bd3 ba1.3k sqft527 Anne Ave, Brighton, MI 48116Sold
- $382,5003 bd3 ba1.5k sqft192 Sean St, Brighton, MI 48116Sold
- $310,0102 bd3 ba1.3k sqft502 Jenny Way #52, Brighton, MI 48116Sold
- $364,8002 bd3 ba1.5k sqft200 Sean St #77, Brighton, MI 48116Off Market
Nearby schools
GreatSchools rating
- 9/10Maltby Intermediate SchoolGrades: 5-6Distance: 2 mi
- 7/10Scranton Middle SchoolGrades: 7-8Distance: 0.4 mi
- 7/10Brighton High SchoolGrades: 9-12Distance: 1.1 mi
Get a cash offer in 3 minutes
Find out how much your home could sell for in as little as 3 minutes with a no-obligation cash offer.
Estimated market value
$357,900
Get a cash offer in 3 minutes
Find out how much your home could sell for in as little as 3 minutes with a no-obligation cash offer.
Estimated market value
$357,900
- Michigan
- Livingston County
- Brighton
- 48116
- 5854 Scenic Bluff Dr
Nearby cities
Nearby zip codes
Other Brighton Topics
