Skip main navigation
Sold for $740,000
  • $740,000

    5854 Urban Ct, Arvada, CO 80004

    4beds
    2,534sqft
    Single Family Residence
    Built in 1964
    7,133 Square Feet Lot
    $709,600 Zestimate®
    $292/sqft
    $3,327 Estimated rent

    Home value

    $709,600

    $660,000 - $759,000

    $3,327/mo

    Zestimate® history
    Loading
    Loading...

    Owner options

    List your home for rent

    $3,327/mo

    Rent Zestimate®

    Find your next renter with Zillow Rental Manager. Plus, with online applications, you can quickly screen prospective tenants – for free.

    Learn more

    $3,327/mo

    Rent Zestimate®

    Refinance and save

    $4,245/mo

    Est. payment

    Refinancing to a lower rate could help reduce your monthly payments and save thousands over the life of the loan.

    See today's rates

    $4,245/mo

    Est. payment

    Explore your selling options

    Work with a Zillow partner agent

    Leverage their expertise and Zillow's premium Showcase listings to get your home seen by more buyers.

    Get started

    List with your own agent

    Get your home in front of millions of buyers by listing it on Zillow.

    Learn how to do it

    Sell it yourself

    Take full control of how buyers see your home on Zillow by listing For Sale by Owner (FSBO).

    List your home

    What's special

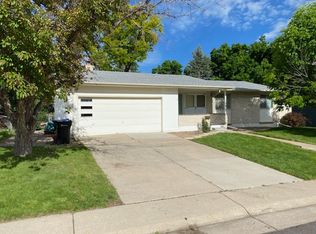
    Welcome to this charming Cape Cod-style home filled with thoughtful upgrades and modern conveniences. Relax on the inviting front porch, complete with a classic swing, and enjoy the comfort of a brand-new 2024 air conditioning unit with a smart thermostat and whole-house humidifier. Inside, the warmth of hardwood floors flows throughout the main and second levels, while a cozy wood-burning fireplace adds character to the living space. The kitchen features under-cabinet lighting, fresh paint, and plenty of storage. Upstairs, you'll find spacious bedrooms with mountain views, ample closet space and a passive heat system for added efficiency. Step outside to a beautifully landscaped, fully fenced yard with a multi-tiered deck, perfect for outdoor entertaining. A 6-zone sprinkler system keeps everything lush, while an outdoor storage shed adds convenience. The 3/4 finished basement offers additional living space. Located near top-rated schools, parks, and I-70, this home is the perfect blend of charm and functionality!

    Zillow last checked:

    Listing updated:

    Listed by:

    Bridget Hillard 651-328-9250,

    8z Real Estate

    Bought with:

    Zana Leiferman, 100054577

    Real Realty Colorado

    Source: IRES as distributed by MLS GRID,MLS#: 1027646MLS Logo

    Facts & features

    Interior

    Bedrooms & bathrooms
    • Bedrooms: 4
    • Bathrooms: 3
    • Full bathrooms: 2
    • 3/4 bathrooms: 1
    • Main level bathrooms: 1
    Primary bedroom
    • Description: Carpet
    • Level: Upper
    • Area: 100 Square Feet
    • Dimensions: 10 x 10
    Bedroom 2
    • Level: Upper
    Bedroom 3
    • Level: Upper
    Bedroom 4
    • Level: Lower
    Dining room
    • Level: Main
    Family room
    • Level: Main
    Kitchen
    • Description: Wood
    • Level: Main
    • Area: 100 Square Feet
    • Dimensions: 10 x 10
    Heating
    • Forced Air
    Cooling
    • Central Air
    Appliances
    • Included: Dishwasher, Refrigerator, Washer, Dryer, Microwave
    Features
    • Basement: Partially Finished
    Interior area
    • Total structure area: 1,700
    • Total interior livable area: 2,534 sqft
    • Finished area above ground: 1,700

    Property

    Parking
    • Total spaces: 1
    • Parking features: Attached
    • Attached garage spaces: 1
    • Details: Attached
    Features
    • Levels: Two
    • Stories: 2
    • Patio & porch: Patio, Deck
    • Fencing: Fenced
    • Has view: Yes
    • View description: Hills
    Lot
    • Size: 7,133 Square Feet
    Details
    • Parcel number: 019681
    • Zoning: RES
    • Special conditions: Private Owner

    Construction

    Type & style
    • Home type: SingleFamily
    • Architectural style: Cape Cod
    • Property subtype: Single Family Residence
    Materials
    • Concrete
    • Roof: Composition
    Condition
    • New construction: No
    • Year built: 1964

    Utilities & green energy

    • Sewer: Public Sewer
    • Water: City
    • Utilities for property: Natural Gas Available, Electricity Available

    Community & HOA

    Community
    • Subdivision: Allendale
    HOA
    • Has HOA: No
    Location
    • Region: Arvada

    Financial & listing details

    • Price per square foot: $292/sqft
    • Tax assessed value: $695,414
    • Annual tax amount: $3,858
    • Date on market: 3/4/2025
    • Listing terms: Cash,Conventional
    • Electric utility on property: Yes

    Price history

    DateEventPrice
    4/11/2025Sold$740,000-1.3%$292/sqft
    Source: IRES as distributed by MLS GRID #1027646 Report a problem
    3/12/2025Pending sale$750,000$296/sqft
    Source: IRES as distributed by MLS GRID #1027646 Report a problem
    3/7/2025Listed for sale$750,000+33.9%$296/sqft
    Source: IRES as distributed by MLS GRID #1027646 Report a problem
    1/19/2021Sold$560,000+7.7%$221/sqft
    Source: Public Record Report a problem
    12/14/2020Pending sale$520,000$205/sqft
    Source: Fathom Realty Colorado Llc #9278703 Report a problem
    12/10/2020Listed for sale$520,000+14.5%$205/sqft
    Source: Fathom Realty Colorado Llc #9278703 Report a problem
    7/24/2018Sold$454,000+4.4%$179/sqft
    Source: Public Record Report a problem
    6/25/2018Pending sale$435,000$172/sqft
    Source: KELLER WILLIAMS AVENUES REALTY #9560962 Report a problem
    6/20/2018Listed for sale$435,000$172/sqft
    Source: KELLER WILLIAMS AVENUES REALTY #9560962 Report a problem

    Public tax history

    YearProperty taxesTax assessment
    2025$3,853 -0.1%$43,463 +9.3%
    2024$3,858 +20.7%$39,770
    2023$3,196 -1.6%$39,770 +21.9%
    2022$3,249 +26.9%$32,631 -2.8%
    2021$2,560 $33,570 +26.5%
    2020$2,560 +1.4%$26,532
    2019$2,526 +10.2%$26,532 +13.3%
    2018$2,293 $23,415
    2017$2,293 +25%$23,415 +22.9%
    2016$1,834 $19,048
    2015$1,834 +9.1%$19,048 +14.7%
    2014$1,681 -0.5%$16,605
    2013$1,690 +2.1%$16,605 -1.4%
    2012$1,654 +0.7%$16,845
    2011$1,642 +5.7%$16,845 +0%
    2010$1,554 -7.7%$16,840
    2009$1,684 +0%$16,840 -7.6%
    2008$1,684 -4.1%$18,220
    2007$1,757 +1%$18,220 -3.2%
    2006$1,739 +9.6%$18,820 +9.5%
    2005$1,586 +9.3%$17,180
    2004$1,452 -4.8%$17,180
    2003$1,525 +1.7%$17,180 -3.3%
    2002$1,499 +1.6%$17,760 +13.6%
    2001$1,475 -1%$15,630
    2000$1,490 $15,630
    Find assessor info on the county website

    Neighborhood: Allendale West

    Nearby schools

    GreatSchools rating
    Schools provided by the listing agent
    • Elementary: Vanderhoof
    • Middle: Drake
    • High: Arvada

    Source: IRES as distributed by MLS GRID. This data may not be complete. We recommend contacting the local school district to confirm school assignments for this home.

    Get a cash offer in 3 minutes
    Find out how much your home could sell for in as little as 3 minutes with a no-obligation cash offer.
    Estimated market value
    $709,600
    Get a cash offer in 3 minutes
    Find out how much your home could sell for in as little as 3 minutes with a no-obligation cash offer.
    Estimated market value
    $709,600