Skip main navigation
Off market
  • $771,300

    5854 Via Romero #41, Yorba Linda, CA 92887

    3beds
    1,128sqft
    Condo
    Built in 1978
    -- sqft lot
    $771,300 Zestimate®
    $684/sqft
    $3,689 Estimated rent

    Home value

    $771,300

    $733,000 - $810,000

    $3,689/mo

    Zestimate® history
    Loading
    Loading...

    Owner options

    List your home for rent

    $3,689/mo

    Rent Zestimate®

    Find your next renter with Zillow Rental Manager. Plus, with online applications, you can quickly screen prospective tenants – for free.

    Learn more

    $3,689/mo

    Rent Zestimate®

    Refinance and save

    $5,185/mo

    Est. payment

    Refinancing to a lower rate could help reduce your monthly payments and save thousands over the life of the loan.

    See today's rates

    $5,185/mo

    Est. payment

    Explore your selling options

    Work with a Zillow partner agent

    Leverage their expertise and Zillow's premium Showcase listings to get your home seen by more buyers.

    Get started

    List with your own agent

    Get your home in front of millions of buyers by listing it on Zillow.

    Learn how to do it

    Sell it yourself

    Take full control of how buyers see your home on Zillow by listing For Sale by Owner (FSBO).

    List your home

    What's special

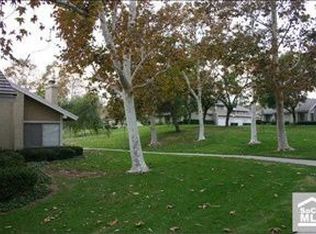
    Single story living at its finest, offering a private end unit setting, and a tremendous gourmet kitchen to enjoy. Set amongst the grassy knolls and meandering pathways of one of Yorba Linda's favorite neighborhoods, welcome to your new home. As you step inside this light and airy floor plan, you will appreciate the soaring ceilings and the stacked stone fireplace that takes center stage in the oversized living room. Expect to be impressed with the upgrades throughout, including high quality top of the line appliances that are featured in the granite kitchen. The Viking refrigerator, professional grade GE Monogram 4-burner range, microwave and Fisher Paykel drawer dishwasher will surely please your inner chef. New faucet and convenient filtered water dispenser in kitchen are an added bonus. The primary suite boasts custom plantation shutters, organized closet, and a sumptuous granite bath with oversized shower. Two additional bedrooms plus a generous full bath round out the pleasant floorplan. Stepping outside through the large slider, the inviting sun-soaked courtyard beckons you and guests to linger and embrace the private surroundings. Easy access to your two-car garage is just steps away through the interior courtyard. Freshly painted interior, all new door hardware, new garage door opener, new tankless water heater, plus washer and dryer are included! Desirable HOA amenities include sparkling pool, spa, tot lot and tennis courts. This one is a true gem!

    This property is not currently displayed as for sale or rent on Zillow. This may be different from what's on other websites or public sources.

    Facts & features

    Interior

    Bedrooms & bathrooms
    • Bedrooms: 3
    • Bathrooms: 2
    • Full bathrooms: 2
    Heating
    • Forced air
    Cooling
    • Central
    Appliances
    • Included: Dishwasher, Dryer, Refrigerator, Washer
    • Laundry: In Garage
    Features
    • Flooring: Carpet
    • Doors: Mirrored Closet Doors, Sliding Glass Door(s)
    • Windows: Blinds, Drapes/Curtains
    • Common walls with other units/homes: 1 common wall, End Unit
    Interior area
    • Total interior livable area: 1,128 sqft

    Property

    Parking
    • Parking features: Garage - Attached
    Features
    • Levels: One
    • Pool features: Community Pool
    • Fencing: Vinyl
    • Has view: Yes
    • View description: yes
    Lot
    • Features: Greenbelt
    Details
    • Parcel number: 93648138
    • Special conditions: Standard

    Construction

    Type & style
    • Home type: Condo
    Materials
    • Roof: Tile
    Condition
    • Updated/Remodeled
    • Year built: 1978

    Utilities & green energy

    • Sewer: Public Sewer
    • Water: Public
    • Utilities for property: Water Connected, Sewer Connected, Electricity Connected, Natural Gas Connected

    Community & HOA

    HOA
    • Has HOA: Yes
    • Amenities included: Pool
    • HOA fee: $305 monthly
    Location
    • Region: Yorba Linda

    Financial & listing details

    • Price per square foot: $684/sqft
    • Tax assessed value: $695,091
    • Annual tax amount: $8,342

    Price history

    DateEventPrice
    8/24/2021Sold$655,000+4.8%$581/sqft
    Source: Public Record Report a problem
    8/3/2021Pending sale$625,000$554/sqft
    Source: Berkshire Hathaway HomeServices CA Properties #PW21164022 Report a problem
    8/2/2021Contingent$625,000$554/sqft
    Source: SDMLS #PW21164022 Report a problem
    7/27/2021Listed for sale$625,000+21.4%$554/sqft
    Source: CRMLS #PW21164022 Report a problem
    10/16/2018Sold$515,000-0.8%$457/sqft
    Source: CRMLS #PW18144686 Report a problem
    9/27/2018Pending sale$519,000$460/sqft
    Source: First Team Real Estate #PW18144686 Report a problem
    6/18/2018Listed for sale$519,000+126.6%$460/sqft
    Source: First Team Real Estate #PW18144686 Report a problem
    6/14/2001Sold$229,000$203/sqft
    Source: Public Record Report a problem

    Public tax history

    YearProperty taxesTax assessment
    2025$8,342 +2.8%$695,091 +2%
    2024$8,114 +2.7%$681,462 +2%
    2023$7,899 -12.3%$668,100 +2%
    2022$9,002 +38.8%$655,000 +23.4%
    2021$6,487 +1.1%$530,742 +1%
    2020$6,414 $525,300 +2%
    2019$6,414 +3.9%$515,000 +69.8%
    2018$6,172 +62%$303,263 +2%
    2017$3,809 $297,317 +2%
    2016$3,809 +4.1%$291,488 +1.5%
    2015$3,660 +3.1%$287,110 +2%
    2014$3,550 $281,486 +0.5%
    2013-- $280,214 +2%
    2012-- $274,720 +2%
    2011-- $269,334 +0.8%
    2010-- $267,322 -0.2%
    2009-- $267,958 +2%
    2008-- $262,704 +2%
    2007-- $257,553 +2%
    2006-- $252,503 +2%
    2005-- $247,552 +2%
    2004-- $242,699 +1.9%
    2003-- $238,251 +2%
    2002-- $233,580 +54.4%
    2001$1,889 +2.1%$151,239 +2%
    2000$1,851 $148,274
    Find assessor info on the county website

    Neighborhood: 92887

    Nearby schools

    GreatSchools rating
    Schools provided by the listing agent
    • Elementary: Travis Ranch
    • Middle: Travis Ranch
    • High: Esperanza
    • District: Placentia-Yorba Linda Unified

    Source: The MLS. This data may not be complete. We recommend contacting the local school district to confirm school assignments for this home.

    Get a cash offer in 3 minutes
    Find out how much your home could sell for in as little as 3 minutes with a no-obligation cash offer.
    Estimated market value
    $771,300
    Get a cash offer in 3 minutes
    Find out how much your home could sell for in as little as 3 minutes with a no-obligation cash offer.
    Estimated market value
    $771,300