Skip main navigation
Sold
  • Price Unknown

    5854 Woodridge Oaks, San Antonio, TX 78249

    4beds
    2,777sqft
    Single Family Residence
    Built in 1989
    8,668 Square Feet Lot
    $412,800 Zestimate®
    $--/sqft
    $2,572 Estimated rent

    Home value

    $412,800

    $388,000 - $442,000

    $2,572/mo

    Zestimate® history
    Loading
    Loading...

    Owner options

    List your home for rent

    $2,572/mo

    Rent Zestimate®

    Find your next renter with Zillow Rental Manager. Plus, with online applications, you can quickly screen prospective tenants – for free.

    Learn more

    $2,572/mo

    Rent Zestimate®

    Refinance and save

    $400/mo

    Est. payment

    Refinancing to a lower rate could help reduce your monthly payments and save thousands over the life of the loan.

    See today's rates

    $400/mo

    Est. payment

    Explore your selling options

    Work with a Zillow partner agent

    Leverage their expertise and Zillow's premium Showcase listings to get your home seen by more buyers.

    Get started

    List with your own agent

    Get your home in front of millions of buyers by listing it on Zillow.

    Learn how to do it

    Sell it yourself

    Take full control of how buyers see your home on Zillow by listing For Sale by Owner (FSBO).

    List your home

    What's special

    Striking brick fireplaceMature oak treesExpansive windowsRich wood flooringAbundant natural lightGenerous living spacesFour spacious bedrooms
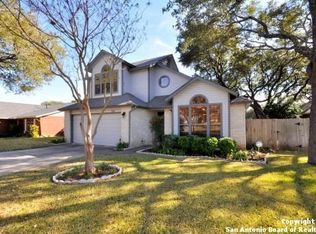
    Tucked beneath a canopy of mature oak trees in the established Woodridge community, 5854 Woodridge Oaks presents a beautifully maintained single-story residence offering both space and comfort in the heart of Northwest San Antonio. Featuring 4 bedrooms, 2 bathrooms, and 2,777 square feet, the home showcases a thoughtfully designed layout ideal for both everyday living and entertaining. Upon entry, guests are welcomed by soaring ceilings, abundant natural light, and freshly painted interiors that create a bright and inviting atmosphere. The front living and dining spaces feature rich wood flooring and elegant trim details, while expansive windows frame views of the shaded front yard. Toward the back of the home, a generous family room anchored by a striking brick fireplace and vaulted ceilings provides a warm gathering space, with French doors that open to the backyard. The kitchen offers ample cabinetry, generous counter space, a center island cooktop, and a charming breakfast area with window seating overlooking the backyard. The flexible floor plan provides four spacious bedrooms, allowing for guest accommodations, a home office, or additional living space as needed. Outdoors, mature oak trees provide shade and timeless curb appeal, creating a tranquil setting that feels removed from the city while remaining close to everything. The backyard features a new shed. Ideally positioned just minutes from UTSA, the Medical Center, The Rim, and La Cantera, residents enjoy convenient access to premier shopping, dining, entertainment, and major employers. Combining generous living spaces, classic architectural details, and an exceptional location, 5854 Woodridge Oaks offers a rare opportunity to enjoy refined living in one of Northwest San Antonio's most convenient settings.

    Zillow last checked:

    Listing updated:

    Listed by:

    Cody Miller TREC #755745 (210) 788-0786,

    Kuper Sotheby's Int'l Realty

    Source: LERA MLS,MLS#: 1924317MLS Logo

    Facts & features

    Interior

    Bedrooms & bathrooms
    • Bedrooms: 4
    • Bathrooms: 2
    • Full bathrooms: 2
    Primary bedroom
    • Area: 256
    • Dimensions: 16 x 16
    Bedroom 2
    • Area: 154
    • Dimensions: 14 x 11
    Bedroom 3
    • Area: 187
    • Dimensions: 17 x 11
    Bedroom 4
    • Area: 150
    • Dimensions: 15 x 10
    Primary bathroom
    • Features: Tub/Shower Separate
    • Area: 169
    • Dimensions: 13 x 13
    Dining room
    • Area: 154
    • Dimensions: 14 x 11
    Family room
    • Area: 352
    • Dimensions: 22 x 16
    Kitchen
    • Area: 169
    • Dimensions: 13 x 13
    Living room
    • Area: 320
    • Dimensions: 20 x 16
    Heating
    • Central, Electric
    Cooling
    • Central Air
    Appliances
    • Included: Cooktop, Range, Disposal, Dishwasher, Water Softener Owned, Gas Water Heater, Plumb for Water Softener, Down Draft
    • Laundry: Main Level, Lower Level, Laundry Room, Washer Hookup, Dryer Connection
    Features
    • Two Living Area, Separate Dining Room, Eat-in Kitchen, Kitchen Island, Utility Room Inside, High Ceilings, Open Floorplan, All Bedrooms Downstairs, Walk-In Closet(s), Master Downstairs, Ceiling Fan(s), Solid Counter Tops
    • Flooring: Ceramic Tile, Vinyl
    • Windows: Double Pane Windows
    • Has basement: No
    • Number of fireplaces: 1
    • Fireplace features: One
    Interior area
    • Total interior livable area: 2,777 sqft

    Property

    Parking
    • Total spaces: 2
    • Parking features: Two Car Garage
    • Garage spaces: 2
    Features
    • Levels: One
    • Stories: 1
    • Patio & porch: Patio, Covered
    • Exterior features: Sprinkler System
    • Pool features: None, Community
    • Fencing: Privacy
    Lot
    • Size: 8,668 Square Feet
    • Dimensions: 65x134x65x134
    • Features: Curbs, Sidewalks, Streetlights
    • Residential vegetation: Mature Trees
    Details
    • Additional structures: Shed(s)
    • Parcel number: 173970160230

    Construction

    Type & style
    • Home type: SingleFamily
    • Property subtype: Single Family Residence
    Materials
    • Brick, Siding
    • Foundation: Slab
    • Roof: Composition
    Condition
    • Pre-Owned
    • New construction: No
    • Year built: 1989

    Utilities & green energy

    • Electric: CPS
    • Gas: Grey Forest
    • Sewer: SAWS
    • Water: SAWS
    • Utilities for property: City Garbage service

    Community & HOA

    Community
    • Features: Playground
    • Security: Smoke Detector(s), Security System Owned
    • Subdivision: Woodridge
    HOA
    • Has HOA: Yes
    • HOA fee: $400 annually
    • HOA name: WOODRIDGE COMMUNITY HOMEOWNERS ASSOCIATION
    Location
    • Region: San Antonio

    Financial & listing details

    • Tax assessed value: $411,650
    • Annual tax amount: $9,427
    • Date on market: 3/7/2026
    • Cumulative days on market: 18 days
    • Listing terms: Conventional,FHA,VA Loan,Cash
    • Road surface type: Paved

    Price history

    DateEventPrice
    4/13/2026Sold--
    Source: LERA MLS #1924317 Report a problem
    3/25/2026Pending sale$430,000$155/sqft
    Source: LERA MLS #1924317 Report a problem
    3/14/2026Contingent$430,000$155/sqft
    Source: LERA MLS #1924317 Report a problem
    3/7/2026Listed for sale$430,000+48.3%$155/sqft
    Source: LERA MLS #1924317 Report a problem
    8/10/2017Sold--
    Source: LERA MLS #1254028 Report a problem
    7/6/2017Listed for sale$289,900$104/sqft
    Source: Realty Executives Of S.A. #1254028 Report a problem

    Public tax history

    YearProperty taxesTax assessment
    2025-- $411,650 0%
    2024-- $411,730 +3.1%
    2023-- $399,500 +7.6%
    2022-- $371,301 +10%
    2021-- $337,546 +10%
    2020-- $306,860 +3.1%
    2019-- $297,620 +4.9%
    2018-- $283,820 +6%
    2017$2,414 -54.9%$267,750 +9.4%
    2016$5,353 -6.7%$244,810 +1%
    2015$5,735 $242,275 +10%
    2014$5,735 $220,250 +7.1%
    2013-- $205,640 -1.1%
    2012-- $207,870 -1%
    2011-- $209,910 -1%
    2010-- $211,940 -1.8%
    2009-- $215,790 +3.4%
    2008-- $208,660 -0.5%
    2007-- $209,610 +5.3%
    2006-- $199,030 +6.5%
    2005-- $186,880
    2004-- --
    2003-- --
    2002-- --
    2001-- --
    2000-- --
    Find assessor info on the county website

    Neighborhood: Woodridge

    Nearby schools

    GreatSchools rating
    Schools provided by the listing agent
    • Elementary: Boone
    • Middle: Rudder
    • High: Marshall
    • District: Northside

    Source: LERA MLS. This data may not be complete. We recommend contacting the local school district to confirm school assignments for this home.

    Get a cash offer in 3 minutes
    Find out how much your home could sell for in as little as 3 minutes with a no-obligation cash offer.
    Estimated market value
    $412,800
    Get a cash offer in 3 minutes
    Find out how much your home could sell for in as little as 3 minutes with a no-obligation cash offer.
    Estimated market value
    $412,800