ADDITIONAL PARCEL INCLUDED 71-09-23-278-007.000-031
Pending
$250,000
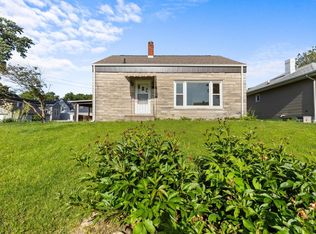
58549 Brook Ave, Mishawaka, IN 46544
5beds
2,468sqft
Single Family Residence
Built in 1961
0.37 Acres Lot
$-- Zestimate®
$--/sqft
$-- HOA
What's special
- 41 days |
- 32 |
- 0 |
Zillow last checked:
Listing updated:
Listed by:
Rob Horn Cell:574-210-4313,
At Home Realty Group
Source: IRMLS,MLS#: 202622469
Facts & features
Interior
Bedrooms & bathrooms
- Bedrooms: 5
- Bathrooms: 2
- Full bathrooms: 2
- Main level bedrooms: 4
Bedroom 1
- Level: Main
Bedroom 2
- Level: Main
Dining room
- Level: Main
- Area: 100
- Dimensions: 10 x 10
Family room
- Level: Main
- Area: 180
- Dimensions: 12 x 15
Kitchen
- Level: Main
- Area: 120
- Dimensions: 10 x 12
Living room
- Level: Main
- Area: 150
- Dimensions: 10 x 15
Heating
- Natural Gas, Conventional, Forced Air
Cooling
- Central Air, HVAC (13 Seer)
Appliances
- Included: Range/Oven Hook Up Elec, Refrigerator, Washer, Dryer-Gas, Exhaust Fan, Electric Range
- Laundry: Gas Dryer Hookup
Features
- Ceiling Fan(s), Laminate Counters, Stand Up Shower, Great Room, Low Emittance Doors/Win
- Flooring: Carpet, Laminate
- Windows: Double Pane Windows, ENERGY STAR Qualified Windows, Insulated Windows
- Basement: Partial,Partially Finished,Block,Concrete
- Has fireplace: No
Interior area
- Total structure area: 2,968
- Total interior livable area: 2,468 sqft
- Finished area above ground: 1,968
- Finished area below ground: 500
Property
Parking
- Total spaces: 3
- Parking features: Detached, Garage Door Opener, Heated Garage, Garage Utilities, Concrete
- Garage spaces: 3
- Has uncovered spaces: Yes
Features
- Levels: One and One Half
- Stories: 1.5
- Fencing: Full,Chain Link
Lot
- Size: 0.37 Acres
- Dimensions: 120X135
- Features: Cul-De-Sac, Level, City/Town/Suburb
Details
- Additional parcels included: 7109-23-278-007.000-031
- Parcel number: 710923278009.000031
- Zoning: None,R
Construction
Type & style
- Home type: SingleFamily
- Architectural style: Bungalow
- Property subtype: Single Family Residence
Materials
- Brick, Vinyl Siding
- Roof: Asphalt
Condition
- New construction: No
- Year built: 1961
Utilities & green energy
- Gas: NIPSCO
- Sewer: Septic Tank
- Water: Well
Community & HOA
Community
- Subdivision: None
Location
- Region: Mishawaka
Financial & listing details
- Tax assessed value: $87,100
- Annual tax amount: $254
- Date on market: 6/10/2026
- Listing terms: Cash,Conventional,FHA,VA Loan
- Road surface type: Asphalt
Estimated market value
Not available
Estimated sales range
Not available
$2,700/mo
Price history
| Date | Event | Price |
|---|---|---|
| 6/10/2026 | Pending sale | $250,000 |
Source:  IRMLS #202622469 Report a problem IRMLS #202622469 Report a problem | ||
Public tax history
| Year | Property taxes | Tax assessment |
|---|---|---|
| 2025 | $229 +6.4% | $87,100 -0.1% |
| 2024 | $215 -24.1% | $87,200 -0.5% |
| 2023 | $283 +17.1% | $87,600 |
| 2022 | $242 +17.8% | $87,600 +5.7% |
| 2021 | $205 -12.8% | $82,900 -0.5% |
| 2020 | $236 -1.7% | $83,300 |
| 2019 | $240 +5.6% | $83,300 -1.4% |
| 2018 | $227 -1.3% | $84,500 +4.8% |
| 2017 | $230 +21.6% | $80,600 |
| 2016 | $189 -5.3% | $80,600 +1.6% |
| 2014 | $200 -8.5% | $79,300 |
| 2013 | $219 +3% | $79,300 -1% |
| 2012 | $212 -50.2% | $80,100 -23.3% |
| 2011 | $426 +5.9% | $104,500 |
| 2010 | $402 +1.4% | $104,500 |
| 2009 | $397 | $104,500 |
| 2007 | -- | $104,500 -50% |
| 2006 | $1,329 +10.8% | $208,800 |
| 2004 | $1,199 -1.5% | $208,800 -13% |
| 2003 | $1,217 | $239,880 +2215.4% |
| 2001 | -- | $10,360 |
Find assessor info on the county website
Monthly payment
Est. payment
Payment breakdown
Explore the cost of this home by adjusting the details. Changes won't be saved.Climate risks
Neighborhood: 46544
Nearby schools
GreatSchools rating
- 7/10Elm Road Elementary SchoolGrades: PK-5Distance: 0.9 mi
- 6/10Virgil I Grissom Middle SchoolGrades: 6-8Distance: 2.4 mi
- 10/10Penn High SchoolGrades: 9-12Distance: 3.1 mi
Schools provided by the listing agent
- Elementary: Elm Road
- Middle: Grissom
- High: Penn
- District: Penn-Harris-Madison School Corp.
Source: IRMLS. This data may not be complete. We recommend contacting the local school district to confirm school assignments for this home.
- $168,9002 bd2 ba1k sqft58497 Brook Ave, Mishawaka, IN 46544Off Market
- $10,200-- bd-- ba-- sqft58549 Brook Ave, Mishawaka, IN 46544Off Market
- $183,4003 bd1 ba1.2k sqft58476 Downey Ave, Mishawaka, IN 46544Off Market
- $216,1003 bd1 ba1.9k sqft58444 Downey Ave, Mishawaka, IN 46544Off Market
- $138,2001 bd1 ba576 sqft58423 Brook Ave, Mishawaka, IN 46544Off Market
- $193,1002 bd1 ba2k sqft58501 Downey Ave, Mishawaka, IN 46544Off Market
- $157,1002 bd1 ba1.4k sqft58409 Brook Ave, Mishawaka, IN 46544Off Market
- $209,7002 bd2 ba1.9k sqft58455 Downey Ave, Mishawaka, IN 46544Off Market
A local agent can set up tours, give advice and negotiate with sellers.
A local lender can help you make sure your offer is ready when you are.
Similar homes
- $235,0002 bd2 ba1.5k sqft636 N State St, Mishawaka, IN 46544For Sale
 MLS ID #202626423, Jill J Lebbin, Berkshire Hathaway HomeServices Northern Indiana Real Estate. IRMLS
 - $299,0003 bd2 ba1.7k sqft3015 Waverly Ct, Mishawaka, IN 46544For Sale
 MLS ID #202623108, Tumpa Akther, Century 21 Affiliated. IRMLS
 - $233,0004 bd1 ba2.1k sqft54872 Bittersweet Rd, Mishawaka, IN 46545For Sale
 MLS ID #202624677, Larry M Cole, Cole Realty Group, LLC. IRMLS
 - $342,0004 bd2 ba2.1k sqft16448 Ireland Rd, Mishawaka, IN 46544For Sale By Owner

- $--3 bd1 ba1.3k sqft922 S 31st St, South Bend, IN 46615AuctionAuction.com 2
- $249,9003 bd2 ba1.3k sqft505 Calhoun St, Mishawaka, IN 46545For SaleMLS ID #202626882, Andy S Kern, Weichert Rltrs-J.Dunfee&Assoc.. IRMLS
- $299,9003 bd2 ba1.3k sqft2827 Lincolnway St, Mishawaka, IN 46544For SaleMLS ID #202616230, Emeric Szalay, COLLINS and CO. REALTORS - LAKEVILLE. IRMLS
- $135,0003 bd2 ba1.5k sqft516 E Dragoon Trl, Mishawaka, IN 46544For SaleMLS ID #202623404, Steve Weldy, Weichert Rltrs-J.Dunfee&Assoc.. IRMLS
- $300,0003 bd2 ba2.2k sqft55818 Merle Ave, Elkhart, IN 46514For SaleMLS ID #202628734, Jennifer N Reyes, Weichert Rltrs-J.Dunfee&Assoc.. IRMLS
- $289,9005 bd4 ba2.7k sqft55127 Buckeye Rd, Osceola, IN 46561For SaleMLS ID #202624287, Jennifer E Weldy, Berkshire Hathaway HomeServices Goshen. IRMLS
- $280,0003 bd3 ba2.4k sqft55045 Cobus Ln, Elkhart, IN 46514For SaleMLS ID #202628632, Aaron Hankins, Cressy & Everett- Elkhart. IRMLS
- $269,9004 bd2 ba1.9k sqft18140 Brightlingsea Pl, South Bend, IN 46637For SaleMLS ID #202626649, Lisa Leblanc, Cressy & Everett - South Bend. IRMLS
- $375,0005 bd2 ba2.3k sqft54554 Cornell Dr, Mishawaka, IN 46545For SaleMLS ID #202624508, Hailee Hills, MTM Realty Group. IRMLS
- $269,0004 bd1 ba2.1k sqft2805 Pleasant Plain Ave, Elkhart, IN 46517For SaleMLS ID #202625036, Amy Mishler, SUNRISE Realty. IRMLS
- $229,9005 bd3 ba2.4k sqft1501 Viking Dr, South Bend, IN 46628For SaleMLS ID #202620941, Jan Lazzara, RE/MAX 100. IRMLS
- $239,9003 bd1 ba1.4k sqft56266 Butternut Rd, South Bend, IN 46619For SaleMLS ID #202628811, David C Parra, McKinnies Realty, LLC Elkhart. IRMLS
- $250,0004 bd2 ba2.2k sqft1005 Violet Rd, Elkhart, IN 46514For SaleMLS ID #202623927, Matt R Curry, Cressy & Everett - South Bend. IRMLS
- $235,0003 bd2 ba1.2k sqft1957 Broadford Dr, South Bend, IN 46614For SaleMLS ID #202619543, Eric Beckham, JMG Indiana. IRMLS
- $349,9004 bd3 ba2.3k sqft54623 Felicity Dr, Mishawaka, IN 46545For SaleMLS ID #202626242, Beau Dunfee, Weichert Rltrs-J.Dunfee&Assoc.. IRMLS
- $--4 bd2 ba1.6k sqft56425 Westlea Dr, South Bend, IN 46619AuctionServiceLink Auction
