Have you ever dreamed of being able to watch the breathtaking sunrises AND the sunsets from the comfort of your own home? Welcome to this charming, 1 owner home in Tonganoxie on 14.3 acres of picturesque countryside. This property built in 1996 offers 3 bedrooms, & 2.5 bathrooms. This home has been meticulously cared for & has granite countertops, vaulted ceilings, & beautiful hardwood floors. The main floor features a spacious living room with a stunning brick gas fireplace, perfect for cozy evenings and main floor laundry. The kitchen has a nice layout with granite counters, ample cabinet space, & an eat-in island. The primary suite offers a peaceful sanctuary with its own en-suite bathroom, dual closets & coffered ceilings. The walk-out basement has a unique cabin feel, which is great for entertaining, and includes a concrete storm shelter. For those in need of extra storage or workspace, the property includes an attached 2 car garage, a large 30x48 outbuilding w/ a concrete floor, electricity, & a 220 hook-up, perfect for hobbies or a business. Additionally, there is an 18x36 carport with power, ideal for parking a 5th wheel or RV. The home features 36-inch doors throughout, & the new roof in 2024 offers peace of mind. The expansive acreage provides ample room for outdoor activities, gardening, livestock, or simply enjoying the tranquil surroundings. Don't miss the chance to own this unique property and experience the perfect blend of comfort, privacy, and country living.
Sold
Price Unknown
5855 259th St, Tonganoxie, KS 66086
3beds
2,095sqft
Single Family Residence, Residential
Built in 1996
14.32 Acres Lot
$624,000 Zestimate®
$--/sqft
$2,309 Estimated rent
Home value
$624,000
Estimated sales range
Not available
$2,309/mo
Zestimate® history
Owner options
List your home for rent
$2,309/mo
Rent Zestimate®
Find your next renter with Zillow Rental Manager. Plus, with online applications, you can quickly screen prospective tenants – for free.
$2,309/mo
Rent Zestimate®
Refinance and save
Refinancing to a lower rate could help reduce your monthly payments and save thousands over the life of the loan.
Explore your selling options
Work with a Zillow partner agent
Leverage their expertise and Zillow's premium Showcase listings to get your home seen by more buyers.
Get startedList with your own agent
Get your home in front of millions of buyers by listing it on Zillow.
Learn how to do itSell it yourself
Take full control of how buyers see your home on Zillow by listing For Sale by Owner (FSBO).
List your homeWhat's special
Zillow last checked:
Listing updated:
Listed by:
Amber Smith 785-969-0963,
KW One Legacy Partners, LLC
Bought with:
House Non Member
SUNFLOWER ASSOCIATION OF REALT
Source: Sunflower AOR as distributed by MLS GRID,MLS#: 237157
Facts & features
Interior
Bedrooms & bathrooms
- Bedrooms: 3
- Bathrooms: 3
- Full bathrooms: 2
- 1/2 bathrooms: 1
Rooms
- Room types: 1st Floor Primary Bedroom, Primary Bath, Rec Room, 1st Fl Full Bath
Primary bedroom
- Level: Main
- Area: 212.16
- Dimensions: 15.6 x 13.6
Bedroom 2
- Level: Main
- Area: 144.16
- Dimensions: 13.6 x 10.6
Bedroom 3
- Level: Main
- Area: 96
- Dimensions: 10 x 9.6
Dining room
- Level: Main
- Area: 174
- Dimensions: 15 x 11.6
Kitchen
- Level: Main
- Area: 140
- Dimensions: 10 x 14
Laundry
- Level: Main
- Area: 113.6
- Dimensions: 7.10 x 16
Living room
- Level: Main
- Area: 356.44
- Dimensions: 26.6 x 13.4
Recreation room
- Level: Basement
- Area: 648
- Dimensions: 24 x 27
Heating
- Heat Pump, Propane Rented
Cooling
- Heat Pump
Appliances
- Included: Electric Range, Microwave, Dishwasher, Refrigerator
- Laundry: Main Level, Separate Room
Features
- Coffered Ceiling(s), Vaulted Ceiling(s)
- Flooring: Hardwood, Vinyl, Carpet
- Basement: Concrete,Full,Partially Finished,Walk-Out Access,Storm Shelter
- Number of fireplaces: 1
- Fireplace features: One, Gas, Pellet Stove, Living Room, Basement
Interior area
- Total structure area: 2,095
- Total interior livable area: 2,095 sqft
- Finished area above ground: 1,468
- Finished area below ground: 627
Property
Parking
- Total spaces: 4
- Parking features: Attached, Detached, Carport, Extra Parking, Auto Garage Opener(s)
- Garage spaces: 4
- Has carport: Yes
Features
- Patio & porch: Covered
- Fencing: Fenced
Lot
- Size: 14.32 Acres
Details
- Additional structures: Outbuilding
- Parcel number: R12255
- Special conditions: Standard,Arm's Length
Construction
Type & style
- Home type: SingleFamily
- Architectural style: Ranch
- Property subtype: Single Family Residence, Residential
Materials
- Frame
- Roof: Composition
Condition
- Year built: 1996
Utilities & green energy
- Water: Rural Water
Community & HOA
Community
- Subdivision: Tonganoxie
HOA
- Has HOA: No
Location
- Region: Tonganoxie
Financial & listing details
- Tax assessed value: $273,700
- Annual tax amount: $3,552
- Date on market: 11/27/2024
- Cumulative days on market: 12 days
Price history
| Date | Event | Price |
|---|---|---|
| 1/27/2025 | Sold | -- |
Source:  Sunflower AOR as distributed by MLS GRID #237157 Report a problem Sunflower AOR as distributed by MLS GRID #237157 Report a problem | ||
| 12/10/2024 | Pending sale | $599,500$286/sqft |
Source:  Heartland MLS as distributed by MLS GRID #2521809 Report a problem Heartland MLS as distributed by MLS GRID #2521809 Report a problem | ||
| 12/10/2024 | Contingent | $599,500$286/sqft |
Source:  LBORMLS as distributed by MLS GRID #162450 Report a problem LBORMLS as distributed by MLS GRID #162450 Report a problem | ||
| 11/27/2024 | Listed for sale | $599,500$286/sqft |
Source: LBORMLS as distributed by MLS GRID #162450 Report a problem | ||
Public tax history
| Year | Property taxes | Tax assessment |
|---|---|---|
| 2025 | $3,707 | $32,310 +5.7% |
| 2024 | -- | $30,554 +8% |
| 2023 | -- | $28,278 +14.1% |
| 2022 | -- | $24,792 +11.8% |
| 2021 | -- | $22,166 +4.9% |
| 2020 | -- | $21,125 +5.2% |
| 2019 | -- | $20,078 +4.1% |
| 2018 | -- | $19,293 +1.8% |
| 2017 | -- | $18,952 +0.2% |
| 2016 | -- | $18,918 +1.7% |
| 2015 | -- | $18,608 -2.3% |
| 2014 | -- | $19,039 -1.5% |
| 2013 | -- | $19,336 |
| 2012 | -- | -- |
| 2011 | -- | -- |
| 2009 | -- | $19,447 |
Find assessor info on the county website
Neighborhood: 66086
Nearby homes
- $467,9003 bd2 ba1.7k sqft5945 259th St, Tonganoxie, KS 66086Off Market

- $557,3002 bd2 ba2k sqft6073 259th St, Tonganoxie, KS 66086Off Market
- $691,5003 bd2 ba2.6k sqft20710 259th St, Tonganoxie, KS 66086Off Market
- $498,7004 bd3 ba1.4k sqft21112 259th St, Tonganoxie, KS 66086Off Market
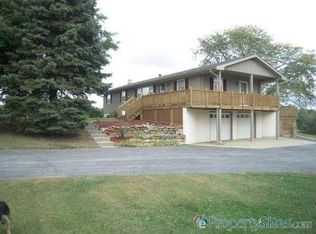
- $--79.06 Acres21062 259th St, Tonganoxie, KS 66086Off Market
- $373,8003 bd2 ba1.3k sqft21150 259th St, Tonganoxie, KS 66086Off Market
- $579,5003 bd2 ba1.1k sqft20225 62nd St, Tonganoxie, KS 66086Off Market
- $221,6003 bd2 ba1k sqft20192 62nd St, Tonganoxie, KS 66086Off Market
Nearby schools
GreatSchools rating
- 6/10Mclouth Elementary SchoolGrades: PK-5Distance: 3.4 mi
- 4/10Mclouth Middle SchoolGrades: 6-8Distance: 3.4 mi
- 5/10Mclouth High SchoolGrades: 9-12Distance: 3.4 mi
Schools provided by the listing agent
- Elementary: McLouth Elementary School/USD 342
- Middle: McLouth Middle School/USD 342
- High: McLouth High School/USD 342
Source: Sunflower AOR as distributed by MLS GRID. This data may not be complete. We recommend contacting the local school district to confirm school assignments for this home.
Sell for more on Zillow
Get a Zillow Showcase℠ listing at no additional cost and you could sell for .
$624,000
2% more
+$12,480
With Zillow Showcase(estimated)
$636,480
- Kansas
- Jefferson County
- McLouth
- 66086
- 5855 259th St
Nearby cities
Nearby zip codes
Other McLouth Topics
