Rocking chair front porch, mountain views, Southwest county's most convenient address -- before you even step inside, this one feels different. And it only gets better.This four-bedroom, two-and-a-half-bath home offers space, natural light, and a layout designed for comfortable everyday living. The updated kitchen features granite countertops, stainless steel appliances, and a gas range. Tons of natural light, refreshed bathrooms, and a flexible floor plan with space to spread out mean there's nothing left to do but move in and make it yours.Outside, the fenced backyard, complete with a patio, deck and hot tub is ready for everything from quiet evenings to weekend entertaining. A two-car attached garage plus a detached carport with storage shed handles the practical side with ease.
Located within walking distance to Castlerock Swim Club and convenient to everyday amenities, this home combines location, livability, and opportunity. A $2,500 flooring allowance is offered so the next owner can add their own finishing touch to this already impressive home.
Sold for $455,000
$455,000
5855 Bighorn Dr, Roanoke, VA 24018
4beds
2,628sqft
Single Family Residence
Built in 1963
0.34 Acres Lot
$456,800 Zestimate®
$173/sqft
$2,712 Estimated rent
Home value
$456,800
$407,000 - $512,000
$2,712/mo
Zestimate® history
Owner options
List your home for rent
$2,712/mo
Rent Zestimate®
Find your next renter with Zillow Rental Manager. Plus, with online applications, you can quickly screen prospective tenants – for free.
$2,712/mo
Rent Zestimate®
Refinance and save
$2,819/mo
Est. payment
Refinancing to a lower rate could help reduce your monthly payments and save thousands over the life of the loan.
$2,819/mo
Est. payment
Explore your selling options
Work with a Zillow partner agent
Leverage their expertise and Zillow's premium Showcase listings to get your home seen by more buyers.
Get startedList with your own agent
Get your home in front of millions of buyers by listing it on Zillow.
Learn how to do itSell it yourself
Take full control of how buyers see your home on Zillow by listing For Sale by Owner (FSBO).
List your homeWhat's special
Mountain viewsHot tubFenced backyardTwo-car attached garageTwo-and-a-half-bath homeGranite countertopsTons of natural light
Zillow last checked:
Listing updated:
Listed by:
TONY CROUCH 540-312-3897,
MAC WESTLAND REAL ESTATE GROUP,
SARAH CROUCH 540-815-9865
Bought with:
MCLAREN GARTH WESTLAND, 0225237901
MAC WESTLAND REAL ESTATE GROUP
Source: RVAR,MLS#: 925201
Facts & features
Interior
Bedrooms & bathrooms
- Bedrooms: 4
- Bathrooms: 3
- Full bathrooms: 2
- 1/2 bathrooms: 1
Primary bedroom
- Level: U
Bedroom 2
- Level: U
Bedroom 3
- Level: U
Bedroom 4
- Level: U
Other
- Level: E
Den
- Level: E
Dining room
- Level: E
Family room
- Level: L
Foyer
- Level: E
Kitchen
- Level: E
Laundry
- Level: L
Living room
- Level: E
Heating
- Forced Air Gas, Heat Pump Electric
Cooling
- Central Air
Appliances
- Included: Dishwasher, Disposal, Microwave, Gas Range, Range Hood, Refrigerator
Features
- Breakfast Area, Storage
- Flooring: Carpet, Ceramic Tile, Wood
- Windows: Insulated Windows, Tilt-In, Bay Window(s)
- Has basement: Yes
- Number of fireplaces: 1
- Fireplace features: Den, Gas Log
Interior area
- Total structure area: 3,042
- Total interior livable area: 2,628 sqft
- Finished area above ground: 2,028
- Finished area below ground: 600
Property
Parking
- Total spaces: 5
- Parking features: Attached, Carport Detached, Paved, Garage Door Opener, Off Street
- Has attached garage: Yes
- Has carport: Yes
- Covered spaces: 3
- Uncovered spaces: 2
Features
- Levels: Two
- Stories: 2
- Patio & porch: Deck, Patio, Front Porch
- Has spa: Yes
- Spa features: Heated
- Fencing: Fenced
- Has view: Yes
Lot
- Size: 0.34 Acres
- Features: Gentle Sloping, Views
Details
- Parcel number: 076.100419.000000
Construction
Type & style
- Home type: SingleFamily
- Architectural style: Colonial
- Property subtype: Single Family Residence
Materials
- Brick, Vinyl
Condition
- Completed
- Year built: 1963
Utilities & green energy
- Electric: 0 Phase
- Sewer: Public Sewer
- Utilities for property: Cable Connected
Community & HOA
Community
- Subdivision: Castle Rock Farms
HOA
- Has HOA: No
Location
- Region: Roanoke
Financial & listing details
- Price per square foot: $173/sqft
- Tax assessed value: $343,800
- Annual tax amount: $3,661
- Date on market: 3/6/2026
- Road surface type: Paved
Price history
| Date | Event | Price |
|---|---|---|
| 4/7/2026 | Sold | $455,000+1.1%$173/sqft |
Source:  RVAR #925201 Report a problem RVAR #925201 Report a problem | ||
| 3/8/2026 | Pending sale | $449,950$171/sqft |
Source: RVAR #925201 Report a problem | ||
| 3/6/2026 | Listed for sale | $449,950+88.6%$171/sqft |
Source: RVAR #925201 Report a problem | ||
| 4/20/2012 | Sold | $238,550-0.6%$91/sqft |
Source: RVAR #776523 Report a problem | ||
| 1/17/2012 | Price change | $239,950-4%$91/sqft |
Source: The Real Estate Group, Licensed in VA, Salem, VA Report a problem | ||
| 11/16/2011 | Listed for sale | $249,950+8.7%$95/sqft |
Source: The Real Estate Group, Licensed in VA, Salem, VA Report a problem | ||
| 4/25/2005 | Sold | $230,000$88/sqft |
Source: Public Record Report a problem | ||
Public tax history
| Year | Property taxes | Tax assessment |
|---|---|---|
| 2025 | $3,541 +4.3% | $343,800 +5.3% |
| 2024 | $3,397 +7.3% | $326,600 +9.3% |
| 2023 | $3,166 +17.2% | $298,700 +20.5% |
| 2022 | $2,702 +2.2% | $247,900 +2.2% |
| 2021 | $2,644 +1% | $242,600 +1% |
| 2020 | $2,617 +4.8% | $240,100 +4.8% |
| 2019 | $2,497 +1.6% | $229,100 +1.6% |
| 2018 | $2,458 +0.8% | $225,500 +0.8% |
| 2017 | $2,438 +2% | $223,700 +2% |
| 2016 | $2,391 | $219,400 -0.1% |
| 2015 | $2,391 +0.8% | $219,700 +0.9% |
| 2014 | $2,373 +2% | $217,700 +2% |
| 2012 | $2,327 -1.7% | $213,500 -1.7% |
| 2011 | $2,367 -8.1% | $217,200 -8.1% |
| 2010 | $2,577 -0.6% | $236,400 -0.6% |
| 2009 | $2,592 +2.9% | $237,800 +2.9% |
| 2008 | $2,519 +4.5% | $231,100 |
| 2007 | $2,410 +3.6% | -- |
| 2006 | $2,325 +4.7% | -- |
| 2005 | $2,221 +2.8% | -- |
| 2004 | $2,160 +3.4% | -- |
| 2003 | $2,090 +2.4% | -- |
| 2002 | $2,042 +15.3% | -- |
| 2001 | $1,771 +2% | -- |
| 2000 | $1,736 | -- |
Find assessor info on the county website
Neighborhood: Cave Spring
Nearby homes
- $470,8004 bd3 ba3.3k sqft5847 Bighorn Dr, Roanoke, VA 24018Off Market
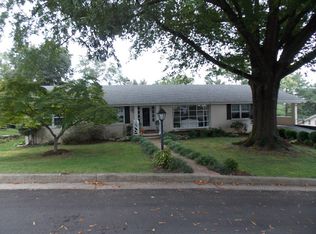
- $391,3004 bd2 ba2.3k sqft5903 Bighorn Dr, Roanoke, VA 24018Off Market
- $428,1004 bd4 ba2.4k sqft2121 Cantle Ln, Roanoke, VA 24018Off Market

- $439,2004 bd3 ba2.5k sqft2111 Cantle Ln, Roanoke, VA 24018Off Market
- $408,5004 bd2 ba2.7k sqft3004 Hereford Rd, Roanoke, VA 24018Off Market
- $409,0003 bd2 ba2.1k sqft5839 Bighorn Dr, Roanoke, VA 24018Off Market
- $410,0005 bd4 ba3.8k sqft5911 Bighorn Dr, Roanoke, VA 24018Sold
- $468,4004 bd2 ba2 sqft5902 Bighorn Dr, Roanoke, VA 24018Off Market
Nearby schools
GreatSchools rating
- 9/10Oak Grove Elementary SchoolGrades: PK-5Distance: 0.6 mi
- 9/10Hidden Valley Middle SchoolGrades: 6-8Distance: 1.3 mi
- 9/10Hidden Valley High SchoolGrades: 9-12Distance: 1.1 mi
Schools provided by the listing agent
- Elementary: Oak Grove
- Middle: Hidden Valley
- High: Hidden Valley
Source: RVAR. This data may not be complete. We recommend contacting the local school district to confirm school assignments for this home.


Get pre-qualified for a loan
At Zillow Home Loans, we can pre-qualify you in as little as 5 minutes with no impact to your credit score.An equal housing lender. NMLS #10287.
Sell for more on Zillow
Get a Zillow Showcase℠ listing at no additional cost and you could sell for .
$456,800
2% more
+$9,136
With Zillow Showcase(estimated)
$465,936
- Virginia
- Roanoke County
- Roanoke
- 24018
- Cave Spring
- 5855 Bighorn Dr
Nearby cities
Nearby neighborhoods
Nearby zip codes
Other Roanoke Topics
