Welcome to this large and charming ranch located on a cul-de-sac in the desirable Grovenburg Farms neighborhood—just minutes from the highway for easy commuting. This beautifully maintained home offers 3 spacious bedrooms, 2 full baths, and a convenient half bath. You'll love the light-filled Family Room and cozy Great Room, perfect for everyday living and entertaining. The formal Dining Room flows into a spacious Kitchen featuring Cambria quartz countertops, stainless steel appliances, an attached island, and plenty of cabinetry. Electronic updates ~ Furnace/AC ~ 2016 & Roof ~ 2020 (T/F warranty to new owner).
The professionally finished basement includes an egress window, a versatile flex room, ample storage, and a large laundry room—ideal for all your lifestyle needs. Step outside to enjoy a fully fenced yard, large patio area, and a handy storage shed—perfect for relaxing or entertaining guests. This home checks all the boxes for comfort, space, and style! BATVAI
Sold for $325,000
$325,000
5855 Caleta Dr, Lansing, MI 48911
3beds
2,934sqft
Single Family Residence
Built in 1992
10,018 Square Feet Lot
$350,900 Zestimate®
$111/sqft
$2,937 Estimated rent
Home value
$350,900
$312,000 - $393,000
$2,937/mo
Zestimate® history
Owner options
List your home for rent
$2,937/mo
Rent Zestimate®
Find your next renter with Zillow Rental Manager. Plus, with online applications, you can quickly screen prospective tenants – for free.
$2,937/mo
Rent Zestimate®
Refinance and save
$2,411/mo
Est. payment
Refinancing to a lower rate could help reduce your monthly payments and save thousands over the life of the loan.
$2,411/mo
Est. payment
Explore your selling options
Work with a Zillow partner agent
Leverage their expertise and Zillow's premium Showcase listings to get your home seen by more buyers.
Get startedList with your own agent
Get your home in front of millions of buyers by listing it on Zillow.
Learn how to do itSell it yourself
Take full control of how buyers see your home on Zillow by listing For Sale by Owner (FSBO).
List your homeWhat's special
Zillow last checked:
Listing updated:
Listed by:
Teresa McCollom 313-600-1629,
RE/MAX Classic
Bought with:
John Decker, 6501395271
DeLong and Co.
Source: Realcomp II,MLS#: 20250027022
Facts & features
Interior
Bedrooms & bathrooms
- Bedrooms: 3
- Bathrooms: 3
- Full bathrooms: 2
- 1/2 bathrooms: 1
Primary bedroom
- Level: Entry
- Area: 176
- Dimensions: 16 x 11
Bedroom
- Level: Entry
- Area: 130
- Dimensions: 10 x 13
Bedroom
- Level: Entry
- Area: 100
- Dimensions: 10 x 10
Primary bathroom
- Level: Entry
- Area: 45
- Dimensions: 9 x 5
Other
- Level: Entry
- Area: 42
- Dimensions: 7 x 6
Other
- Level: Basement
- Area: 30
- Dimensions: 6 x 5
Dining room
- Level: Entry
- Area: 143
- Dimensions: 11 x 13
Family room
- Level: Basement
- Area: 714
- Dimensions: 17 x 42
Family room
- Level: Entry
- Area: 540
- Dimensions: 27 x 20
Flex room
- Level: Basement
- Area: 144
- Dimensions: 12 x 12
Great room
- Level: Entry
- Area: 306
- Dimensions: 17 x 18
Kitchen
- Level: Entry
- Area: 156
- Dimensions: 12 x 13
Laundry
- Level: Basement
- Area: 144
- Dimensions: 12 x 12
Heating
- Forced Air, Natural Gas
Cooling
- Ceiling Fans, Central Air
Appliances
- Included: Convection Oven, Dishwasher, Disposal, Dryer, Free Standing Electric Oven, Free Standing Refrigerator, Ice Maker, Microwave, Self Cleaning Oven, Stainless Steel Appliances, Washer
- Laundry: Gas Dryer Hookup, Laundry Room, Washer Hookup
Features
- High Speed Internet, Programmable Thermostat
- Windows: Egress Windows
- Basement: Finished,Full
- Has fireplace: Yes
- Fireplace features: Gas, Great Room
Interior area
- Total interior livable area: 2,934 sqft
- Finished area above ground: 1,884
- Finished area below ground: 1,050
Property
Parking
- Total spaces: 2
- Parking features: Two Car Garage, Attached, Direct Access, Driveway, Electricityin Garage, Garage Door Opener
- Attached garage spaces: 2
Features
- Levels: One
- Stories: 1
- Entry location: GroundLevelwSteps
- Patio & porch: Patio, Porch
- Exterior features: Lighting
- Pool features: None
- Fencing: Back Yard,Fenced
Lot
- Size: 10,018 Square Feet
- Dimensions: 80 x 125
- Features: Sprinklers
Details
- Additional structures: Sheds
- Parcel number: 33250508307002
- Special conditions: Short Sale No,Standard
Construction
Type & style
- Home type: SingleFamily
- Architectural style: Ranch
- Property subtype: Single Family Residence
Materials
- Stone, Vinyl Siding, Wood Siding
- Foundation: Basement, Block, Crawl Space
- Roof: Asphalt
Condition
- Platted Sub
- New construction: No
- Year built: 1992
- Major remodel year: 2003
Utilities & green energy
- Electric: Service 100 Amp
- Sewer: Public Sewer
- Water: Public
- Utilities for property: Cable Available, Underground Utilities
Community & HOA
Community
- Security: Carbon Monoxide Detectors, Smoke Detectors
- Subdivision: GROVENBURG FARMS NO 3
HOA
- Has HOA: No
Location
- Region: Lansing
Financial & listing details
- Price per square foot: $111/sqft
- Tax assessed value: $102,174
- Annual tax amount: $5,057
- Date on market: 4/22/2025
- Cumulative days on market: 13 days
- Listing agreement: Exclusive Right To Sell
- Listing terms: Cash,Conventional,FHA,Va Loan
Price history
| Date | Event | Price |
|---|---|---|
| 5/27/2025 | Sold | $325,000$111/sqft |
Source:  Realcomp II #20250027022 Report a problem Realcomp II #20250027022 Report a problem | ||
| 4/30/2025 | Pending sale | $325,000$111/sqft |
Source: Realcomp II #20250027022 Report a problem | ||
| 4/22/2025 | Listed for sale | $325,000$111/sqft |
Source: Realcomp II #20250027022 Report a problem | ||
Public tax history
| Year | Property taxes | Tax assessment |
|---|---|---|
| 2025 | $5,219 +8.2% | $162,200 +4.6% |
| 2024 | $4,822 | $155,100 +14.7% |
| 2023 | -- | $135,200 +11.8% |
| 2022 | -- | $120,900 +4.2% |
| 2021 | -- | $116,000 +2.8% |
| 2020 | -- | $112,800 +6.3% |
| 2019 | $4,164 | $106,100 +14% |
| 2018 | $4,164 +1.7% | $93,100 |
| 2017 | $4,096 | $93,100 +2.8% |
| 2016 | $4,096 | $90,600 +4.1% |
| 2015 | $4,096 | $87,000 +4.7% |
| 2014 | $4,096 | $83,100 +4.5% |
| 2013 | -- | $79,500 -1.9% |
| 2012 | -- | $81,000 -10.3% |
| 2011 | -- | $90,300 -4.9% |
| 2010 | -- | $95,000 -9.4% |
| 2009 | -- | $104,800 -7% |
| 2008 | -- | $112,650 -6.4% |
| 2007 | -- | $120,350 +4.3% |
| 2006 | -- | $115,400 +1.5% |
| 2005 | -- | $113,700 +0.4% |
| 2004 | -- | $113,200 +25.9% |
| 2003 | -- | $89,900 +11% |
| 2002 | -- | $81,000 +8.1% |
| 2001 | -- | $74,900 +3.5% |
| 2000 | -- | $72,350 |
Find assessor info on the county website
Neighborhood: 48911
Nearby homes
- $316,4004 bd2 ba1.6k sqft5845 Caleta Dr, Lansing, MI 48911Off Market
- $310,0004 bd3 ba2.6k sqft5850 Caleta Dr, Lansing, MI 48911Sold
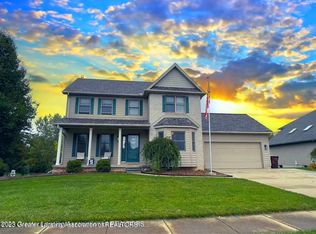
- $395,0004 bd3 ba2.5k sqft5860 Caleta Dr, Lansing, MI 48911Sold
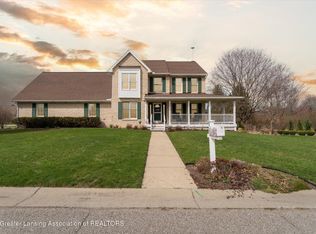
- $344,9003 bd2 ba2.2k sqft5835 Caleta Dr, Lansing, MI 48911Off Market
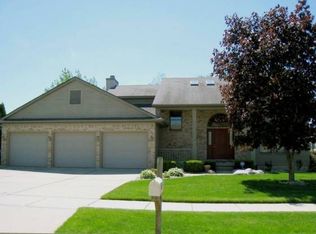
- $278,6004 bd2 ba1.9k sqft5865 Caleta Dr, Lansing, MI 48911Off Market
- $351,0003 bd2 ba2.4k sqft5840 Caleta Dr, Lansing, MI 48911Off Market
- $358,2003 bd4 ba2k sqft2636 Hydra Dr, Lansing, MI 48911Off Market
- $335,0005 bd3 ba2.8k sqft5818 Macmillan Way, Lansing, MI 48911Sold
Nearby schools
GreatSchools rating
- 5/10Horizon Elementary SchoolGrades: K-4Distance: 0.9 mi
- 6/10Holt Junior High SchoolGrades: 7-8Distance: 3.2 mi
- 7/10Holt Senior High SchoolGrades: 9-12Distance: 1.6 mi
Get a cash offer in 3 minutes
Find out how much your home could sell for in as little as 3 minutes with a no-obligation cash offer.
Estimated market value
$350,900
Get a cash offer in 3 minutes
Find out how much your home could sell for in as little as 3 minutes with a no-obligation cash offer.
Estimated market value
$350,900
- Michigan
- Ingham County
- Lansing
- 48911
- 5855 Caleta Dr
