Architect-Designed Custom Estate with Panoramic Views.
Experience timeless elegance and exceptional craftsmanship in this one-of-a-kind custom-designed ranch estate at 5855 Chestnut Ridge Road, ideally situated on 2.13 private acres just outside the Kingsport city limits. Designed and built by its architect-owner, this remarkable residence combines thoughtful design, superior quality, and breathtaking panoramic views stretching across the city skyline to the surrounding mountains.
From the moment you arrive, the impressive entrance and beautifully landscaped grounds set the stage for a home that was carefully crafted with attention to every detail. Inside, the spacious open floor plan offers an ideal balance of luxury, comfort, and functionality.
The stunning great room features soaring vaulted ceilings, custom built-in cabinetry, and expansive windows that showcase the spectacular views. The gourmet kitchen is a chef's dream, offering extensive custom cabinetry, granite countertops, a large breakfast bar, walk-in pantry, gas cooktop, and abundant storage designed for everyday living and effortless entertaining.
The luxurious owner's suite is a true private retreat, complete with a trey ceiling, cozy fireplace, spacious walk-in closets, and separate his-and-her bathrooms featuring heated floors for year-round comfort.
Located on the opposite wing of the home, two generously sized guest bedrooms each offer private full baths and walk-in closets, providing exceptional privacy for family and guests alike. A large office, easily serving as a fourth bedroom, adds flexibility to accommodate today's lifestyle.
Additional highlights include plantation shutters throughout, an oversized laundry room, exceptional storage, and a three-car attached garage with a circular concrete driveway for both convenience and impressive curb appeal.
The full unfinished basement offers endless possibilities for future expansion with an extra bedroom, and includes a garage door, making it ideal for workshop space, hobby storage, or additional vehicles. Movie theater plumbed for handicap full bath. Main level closet designed for an elevator if needed.
Outdoor living is equally impressive. The expansive covered back porch is designed for relaxing and entertaining, featuring a beautiful waterfall, gas fireplace, and built-in grilling area--all overlooking the unforgettable mountain and city views.
This extraordinary property represents a rare opportunity to own a meticulously designed custom home where architectural excellence, quality construction, and an exceptional setting come together in perfect harmony. Homes of this caliber are seldom available.
Schedule your private showing today and experience everything this exceptional estate has to offer.
Square footage provided by seller.
Sold for $1,325,000
Zestimate®
$1,325,000
5855 Chestnut Ridge Rd, Kingsport, TN 37664
4beds
4,842sqft
Single Family Residence, Residential
Built in 2011
2.13 Acres Lot
$1,325,000 Zestimate®
$274/sqft
$4,108 Estimated rent
Home value
$1,325,000
$1.26M - $1.40M
$4,108/mo
Zestimate® history
Owner options
List your home for rent
$4,108/mo
Rent Zestimate®
Find your next renter with Zillow Rental Manager. Plus, with online applications, you can quickly screen prospective tenants – for free.
$4,108/mo
Rent Zestimate®
Refinance and save
$7,990/mo
Est. payment
Refinancing to a lower rate could help reduce your monthly payments and save thousands over the life of the loan.
$7,990/mo
Est. payment
Explore your selling options
Work with a Zillow partner agent
Leverage their expertise and Zillow's premium Showcase listings to get your home seen by more buyers.
Get startedList with your own agent
Get your home in front of millions of buyers by listing it on Zillow.
Learn how to do itSell it yourself
Take full control of how buyers see your home on Zillow by listing For Sale by Owner (FSBO).
List your homeWhat's special
Cozy fireplaceWalk-in pantryStunning great roomSpacious open floor planImpressive entranceOversized laundry roomAbundant storage
Zillow last checked:
Listing updated:
Listed by:
Connie Salyer 423-534-1621,
Blue Ridge Properties,
Colette George 423-534-3063,
Blue Ridge Properties
Bought with:
Maria Kalis, 362188
Greater Impact Realty Jonesborough
Source: TVRMLS,MLS#: 9998244
Facts & features
Interior
Bedrooms & bathrooms
- Bedrooms: 4
- Bathrooms: 5
- Full bathrooms: 4
- 1/2 bathrooms: 1
Heating
- Central, Fireplace(s), Natural Gas
Cooling
- Other
Appliances
- Included: Built-In Electric Oven, Cooktop, Dishwasher, Disposal, Double Oven, Down Draft, Dryer, Gas Range, Microwave, Refrigerator, Trash Compactor, Washer
- Laundry: Washer Hookup, Sink
Features
- Built In Safe, Built-in Features, Eat-in Kitchen, Entrance Foyer, Granite Counters, Open Floorplan, Pantry
- Flooring: Concrete, Hardwood, Tile, Other
- Doors: Levered or Graspable Door Handles
- Windows: Insulated Windows, Window Treatments
- Basement: Concrete,Crawl Space,Garage Door,Interior Entry,Plumbed,Walk-Out Access,See Remarks
- Number of fireplaces: 3
- Fireplace features: Master Bedroom, Great Room, Other
Interior area
- Total structure area: 6,732
- Total interior livable area: 4,842 sqft
Property
Parking
- Total spaces: 3
- Parking features: Driveway, Circular Driveway, Concrete, Garage Door Opener
- Garage spaces: 3
- Has uncovered spaces: Yes
Features
- Levels: One
- Stories: 1
- Patio & porch: Back, Rear Porch
- Exterior features: Balcony, Outdoor Grill
- Has view: Yes
- View description: Mountain(s)
Lot
- Size: 2.13 Acres
- Dimensions: 239.31 x 346.99
- Topography: Part Wooded, Sloped
Details
- Parcel number: 047 043.15
- Zoning: R 1 / R 1B
Construction
Type & style
- Home type: SingleFamily
- Architectural style: Contemporary,Craftsman
- Property subtype: Single Family Residence, Residential
Materials
- Stone, Stucco, Other
- Foundation: Block
- Roof: Asphalt
Condition
- Above Average
- New construction: No
- Year built: 2011
Utilities & green energy
- Sewer: Public Sewer
- Water: Public
- Utilities for property: Cable Available, Electricity Available, Electricity Connected, Natural Gas Connected, Sewer Connected, Water Connected, Cable Connected, Natural Gas Available
Community & HOA
Community
- Security: Carbon Monoxide Detector(s), Security System, Smoke Detector(s)
- Subdivision: Not In Subdivision
HOA
- Has HOA: No
- Amenities included: Landscaping
Location
- Region: Kingsport
Financial & listing details
- Price per square foot: $274/sqft
- Tax assessed value: $1,132,300
- Annual tax amount: $4,566
- Date on market: 7/16/2026
- Listing terms: Cash,Conventional
- Electric utility on property: Yes
Price history
| Date | Event | Price |
|---|---|---|
| 9/15/2026 | Sold | $1,325,000-5%$274/sqft |
Source: TVRMLS #9998244 Report a problem | ||
| 8/18/2026 | Pending sale | $1,395,000$288/sqft |
Source: TVRMLS #9998244 Report a problem | ||
| 7/16/2026 | Listed for sale | $1,395,000+55700%$288/sqft |
Source: TVRMLS #9998244 Report a problem | ||
| 9/23/2004 | Sold | $2,500$1/sqft |
Source: Public Record Report a problem | ||
Public tax history
| Year | Property taxes | Tax assessment |
|---|---|---|
| 2025 | $4,566 +3.4% | $283,075 +60.1% |
| 2024 | $4,415 +3.7% | $176,850 |
| 2023 | $4,255 | $176,850 |
| 2022 | $4,255 | $176,850 |
| 2021 | -- | $176,850 +10.1% |
| 2020 | $4,127 | $160,600 |
| 2019 | $4,127 +0.8% | $160,600 |
| 2018 | $4,095 +0% | $160,600 |
| 2017 | $4,095 | $160,600 -5% |
| 2016 | $4,095 +5.1% | $169,075 0% |
| 2014 | $3,898 | $169,081 |
| 2013 | $3,898 -1.1% | $169,081 |
| 2012 | $3,940 +5.1% | $169,081 -3.9% |
| 2011 | $3,749 +1353% | $175,950 +1353.1% |
| 2010 | $258 | $12,109 |
| 2009 | $258 | $12,109 |
| 2008 | -- | $12,109 |
| 2007 | $306 | $12,109 |
| 2006 | $306 | $12,109 |
| 2005 | $306 -5.2% | $12,109 |
| 2004 | $323 +213.5% | $12,109 +176% |
| 2002 | $103 | $4,388 |
| 2001 | -- | $4,388 -69.5% |
| 2000 | -- | $14,400 |
Find assessor info on the county website
Neighborhood: 37664
Nearby homes
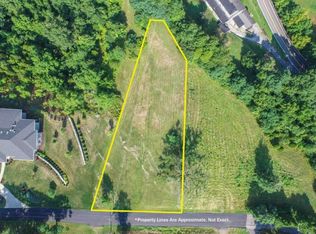
- $50,0000.98 acres5835 Chestnut Ridge Rd, Kingsport, TN 37664Off Market
- $263,600-- bd2 ba1.3k sqft5848 Chestnut Ridge Rd, Kingsport, TN 37664Off Market
- $6,400-- bd-- ba-- sqft5717 Chestnut Ridge Rd, Kingsport, TN 37664Off Market
- $304,300-- bd2 ba2.6k sqft5717 Chestnut Ridge Rd, Kingsport, TN 37664Off Market
- $285,8004 bd2 ba1.5k sqft5707 Chestnut Ridge Rd, Kingsport, TN 37664Off Market
- $921,1001 acre5691 Chestnut Ridge Rd, Kingsport, TN 37664Off Market
- $1,652,300-- bd4 ba7k sqft100 Coventry Wynd Rd, Kingsport, TN 37664Off Market
- $278,900-- bd2 ba1.6k sqft5929 Chestnut Ridge Rd, Kingsport, TN 37664Off Market
Nearby schools
GreatSchools rating
- 6/10Indian Springs Elementary SchoolGrades: K-5Distance: 3 mi
- 6/10Sullivan Central Middle SchoolGrades: 6-8Distance: 5.1 mi
- 7/10West Ridge High SchoolGrades: 9-12Distance: 3.8 mi
Schools provided by the listing agent
- Elementary: Indian Springs
- Middle: Sullivan Central Middle
- High: West Ridge
Source: TVRMLS. This data may not be complete. We recommend contacting the local school district to confirm school assignments for this home.


Get pre-qualified for a loan
At Zillow Home Loans, we can pre-qualify you in as little as 5 minutes with no impact to your credit score.An equal housing lender. NMLS #10287.
- Tennessee
- Sullivan County
- Kingsport
- 37664
- 5855 Chestnut Ridge Rd
