Skip main navigation
Sold for $334,950
  • $334,950

    5855 Gator Way, Hope Mills, NC 28348

    4beds
    2,321sqft
    Single Family Residence
    Built in 2025
    0.46 Acres Lot
    $334,200 Zestimate®
    $144/sqft
    $2,304 Estimated rent

    Home value

    $334,200

    $304,000 - $368,000

    $2,304/mo

    Zestimate® history
    Loading
    Loading...

    Owner options

    List your home for rent

    $2,304/mo

    Rent Zestimate®

    Find your next renter with Zillow Rental Manager. Plus, with online applications, you can quickly screen prospective tenants – for free.

    Learn more

    $2,304/mo

    Rent Zestimate®

    Refinance and save

    $2,428/mo

    Est. payment

    Refinancing to a lower rate could help reduce your monthly payments and save thousands over the life of the loan.

    See today's rates

    $2,428/mo

    Est. payment

    Explore your selling options

    Work with a Zillow partner agent

    Leverage their expertise and Zillow's premium Showcase listings to get your home seen by more buyers.

    Get started

    List with your own agent

    Get your home in front of millions of buyers by listing it on Zillow.

    Learn how to do it

    Sell it yourself

    Take full control of how buyers see your home on Zillow by listing For Sale by Owner (FSBO).

    List your home

    What's special

    Lavish master suiteLinen closetSprawling walk-in closetDual vanities
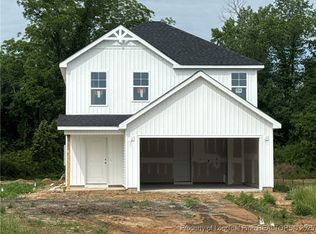
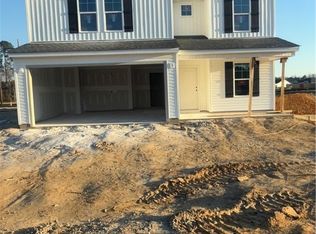
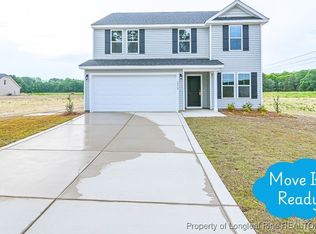
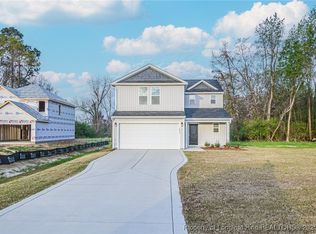
    **MOVE IN READY** Welcome to McMillan Manor, where country living meets contemporary comfort. Introducing the Cardinal floorplan by Ben Stout Construction, designed for modern lifestyles and nestled in the scenic Grays Creek School District. Step into this 4-bed, 2.5-bath haven boasting openness on the main floor. Discover versatility in the flex space off the foyer, ideal for your unique needs. A mudroom and half bath off the garage offer practical convenience. Ascend to the second floor to find a lavish master suite featuring dual vanities, a linen closet, and a sprawling walk-in closet. No more hauling laundry up and down stairs; the laundry room is conveniently located on this floor. Entertain or unwind in the rec room right off the stairs, accompanied by three additional bedrooms for family or guests. Outside, enjoy the sprawling .46 acres, providing ample space for outdoor enjoyment. Enjoy easy access to Fayetteville and NC Beaches via NC-87.

    Zillow last checked:

    Listing updated:

    Listed by:

    DOGWOOD REALTY GROUP POWERED BY LPT REALTY,

    LPT REALTY LLC

    Bought with:

    JAMES WALKER, 309962

    ALL AMERICAN REALTY GROUP

    Source: LPRMLS,MLS#: 749321MLS LogoOriginating MLS: Longleaf Pine Realtors

    Facts & features

    Interior

    Bedrooms & bathrooms
    • Bedrooms: 4
    • Bathrooms: 3
    • Full bathrooms: 2
    • 1/2 bathrooms: 1
    Cooling
    • Central Air, Electric
    Appliances
    • Included: Dishwasher, Microwave, Range
    • Laundry: Washer Hookup, Dryer Hookup
    Features
    • Bathtub, Eat-in Kitchen, Granite Counters, Kitchen Island, Kitchen/Dining Combo, Living/Dining Room, Open Concept, Tub Shower, Walk-In Closet(s)
    • Flooring: Vinyl, Carpet
    • Basement: None
    • Has fireplace: No
    • Fireplace features: None
    Interior area
    • Total interior livable area: 2,321 sqft

    Property

    Parking
    • Total spaces: 2
    • Parking features: Attached, Garage
    • Attached garage spaces: 2
    Features
    • Levels: Two
    • Stories: 2
    Lot
    • Size: 0.46 Acres
    • Features: 1/4 to 1/2 Acre Lot, Cleared
    • Topography: Cleared
    Details
    • Parcel number: 0431391315
    • Special conditions: Standard

    Construction

    Type & style
    • Home type: SingleFamily
    • Architectural style: Two Story
    • Property subtype: Single Family Residence
    Materials
    • Vinyl Siding
    Condition
    • New Construction
    • New construction: Yes
    • Year built: 2025

    Utilities & green energy

    • Sewer: Septic Tank
    • Water: Well

    Community & neighborhood

    Location
    • Region: Hope Mills
    • Subdivision: Mcmillan Manor

    HOA & financial

    HOA
    • Has HOA: Yes
    • HOA fee: $375 annually
    • Association name: Mcmillan Manor Owners Association, Inc.

    Other

    Other facts
    • Listing terms: New Loan
    • Ownership: More than a year

    Price history

    DateEventPrice
    1/28/2026Sold$334,950$144/sqft
    Source: LPRMLS #749321 Report a problem
    12/15/2025Pending sale$334,950$144/sqft
    Source: LPRMLS #749321 Report a problem
    8/29/2025Listed for sale$334,950$144/sqft
    Source: LPRMLS #749321 Report a problem

    Public tax history

    Tax history is unavailable.

    Neighborhood: 28348

    Nearby schools

    GreatSchools rating
    Schools provided by the listing agent
    • Middle: Grays Creek Middle School
    • High: Grays Creek Senior High

    Source: LPRMLS. This data may not be complete. We recommend contacting the local school district to confirm school assignments for this home.

    Get a cash offer in 3 minutes
    Find out how much your home could sell for in as little as 3 minutes with a no-obligation cash offer.
    Estimated market value
    $334,200
    Get a cash offer in 3 minutes
    Find out how much your home could sell for in as little as 3 minutes with a no-obligation cash offer.
    Estimated market value
    $334,200