Welcome home to this truly loved and well-maintained brick ranch situated on a sprawling lot in the Washington Local School District! This beautifully cared-for 3-bedroom, 2-bath brick ranch offers the perfect blend of comfort, space, and thoughtful updates. Designed for both everyday living and entertaining, the spacious floor plan provides multiple gathering areas and plenty of room to spread out. The updated eat-in kitchen features brand-new stainless steel appliances, a stylish backsplash, and ample dining space for family meals and hosting guests. The sun-filled living room welcomes abundant natural light, while the inviting family room showcases a wood-burning fireplace and skylight, creating a warm and cozy atmosphere year-round. The spacious primary suite includes a private ensuite bath, while additional highlights include first-floor laundry and a versatile office/den ideal for working from home, hobbies, or flex space. One of the bathrooms features an additional skylight that fills the space with natural light, adding a bright and airy touch. Relax with your morning coffee or unwind at the end of the day in the bright sunroom overlooking the backyard. Recent improvements, including new luxury vinyl flooring and fresh paint throughout, make this home truly move-in ready. Step outside to enjoy the fenced backyard, offering plenty of space for entertaining, gardening, pets, or play. A storage shed and attached two-car garage provide added convenience and storage. Conveniently located near shopping, restaurants, parks, schools, and expressways, this home combines peaceful living with easy access to everything you need. Lovingly cared for and thoughtfully updated, this exceptional property is ready to welcome its next owner home.
Sold for $271,900
$271,900
5855 Holly Glenn Dr, Toledo, OH 43612
3beds
1,527sqft
Single Family Residence
Built in 1965
0.32 Acres Lot
$-- Zestimate®
$178/sqft
$1,561 Estimated rent
Home value
Not available
Estimated sales range
Not available
$1,561/mo
Zestimate® history
Owner options
List your home for rent
$1,561/mo
Rent Zestimate®
Find your next renter with Zillow Rental Manager. Plus, with online applications, you can quickly screen prospective tenants – for free.
$1,561/mo
Rent Zestimate®
Refinance and save
$1,866/mo
Est. payment
Refinancing to a lower rate could help reduce your monthly payments and save thousands over the life of the loan.
$1,866/mo
Est. payment
Explore your selling options
Work with a Zillow partner agent
Leverage their expertise and Zillow's premium Showcase listings to get your home seen by more buyers.
Get startedList with your own agent
Get your home in front of millions of buyers by listing it on Zillow.
Learn how to do itSell it yourself
Take full control of how buyers see your home on Zillow by listing For Sale by Owner (FSBO).
List your homeWhat's special
Zillow last checked:
Listing updated:
Listed by:
Julie Carl 567-901-8559,
The Danberry Co,
Katrina T Birr 419-704-0804,
The Danberry Co
Bought with:
Amy Garcia, 2023000183
EXP Realty, LLC
Source: NORIS,MLS#: 10008089
Facts & features
Interior
Bedrooms & bathrooms
- Bedrooms: 3
- Bathrooms: 2
- Full bathrooms: 2
Bedroom 2
- Level: Main
- Dimensions: 10 x 11
Bedroom 3
- Level: Main
- Dimensions: 10 x 11
Other
- Level: Main
- Dimensions: 12 x 11
Other
- Level: Main
- Dimensions: 6 x 11
Family room
- Level: Main
- Dimensions: 17 x 11
Kitchen
- Level: Main
- Dimensions: 10 x 14
Living room
- Features: Bay Window
- Level: Main
- Dimensions: 13 x 20
Office
- Level: Main
- Dimensions: 11 x 7
Sun room
- Level: Main
- Dimensions: 12 x 7
Utility room
- Level: Main
- Dimensions: 10 x 7
Heating
- Forced Air
Cooling
- Ceiling Fan(s), Central Air
Appliances
- Included: Dishwasher, Microwave, Water Heater, Disposal, Dryer, Electric Range, Refrigerator, Washer
- Laundry: Main Level
Features
- Ceiling Fan(s), Eat-in Kitchen, Entrance Foyer, Pantry, Primary Bathroom, Separate Shower
- Flooring: Ceramic Tile, Luxury Vinyl
- Windows: Bay Window(s), Skylight(s)
- Has basement: No
- Number of fireplaces: 1
- Fireplace features: Family Room, Wood Burning
- Common walls with other units/homes: No Common Walls
Interior area
- Total structure area: 1,527
- Total interior livable area: 1,527 sqft
Property
Parking
- Total spaces: 2
- Parking features: Concrete, Attached Garage
- Garage spaces: 2
Features
- Levels: One
- Patio & porch: Rear Patio
- Fencing: Split Rail
Lot
- Size: 0.32 Acres
- Dimensions: 72X190
Details
- Additional structures: Shed(s)
- Parcel number: 2313064
Construction
Type & style
- Home type: SingleFamily
- Architectural style: Ranch
- Property subtype: Single Family Residence
Materials
- Brick, Vinyl Siding
- Foundation: Crawl Space
- Roof: Asphalt,Shingle
Condition
- New construction: No
- Year built: 1965
Utilities & green energy
- Sewer: Public Sewer
- Water: Public
- Utilities for property: Electricity Connected, Natural Gas Connected, Sewer Connected, Water Connected
Community & HOA
Community
- Subdivision: Benalex Heights
HOA
- Has HOA: No
Location
- Region: Toledo
Financial & listing details
- Price per square foot: $178/sqft
- Tax assessed value: $140,000
- Annual tax amount: $2,522
- Date on market: 6/5/2026
- Listing terms: Conventional,FHA,VA Loan
- Electric utility on property: Yes
Price history
| Date | Event | Price |
|---|---|---|
| 6/26/2026 | Sold | $271,900+0.7%$178/sqft |
Source: NORIS #10008089 Report a problem | ||
| 6/22/2026 | Pending sale | $269,900$177/sqft |
Source: NORIS #10008089 Report a problem | ||
| 6/10/2026 | Contingent | $269,900$177/sqft |
Source: NORIS #10008089 Report a problem | ||
| 6/5/2026 | Listed for sale | $269,900+114.4%$177/sqft |
Source: NORIS #10008089 Report a problem | ||
| 2/3/1998 | Sold | $125,900$82/sqft |
Source: Public Record Report a problem | ||
Public tax history
| Year | Property taxes | Tax assessment |
|---|---|---|
| 2025 | $2,522 +1.1% | $49,000 |
| 2024 | $2,494 +21.9% | $49,000 +35.8% |
| 2023 | $2,046 -0.9% | $36,085 |
| 2022 | $2,065 -1.2% | $36,085 |
| 2021 | $2,089 +7.9% | $36,085 +20.2% |
| 2020 | $1,937 +3.6% | $30,030 |
| 2019 | $1,869 +8.5% | $30,030 |
| 2018 | $1,724 -8.8% | $30,030 -3.1% |
| 2017 | $1,891 -0.4% | $30,975 -65% |
| 2016 | $1,898 +0.3% | $88,500 |
| 2015 | $1,892 +24.9% | $88,500 +185.7% |
| 2014 | $1,515 | $30,980 |
| 2013 | $1,515 +3.8% | $30,980 |
| 2012 | $1,458 -34.7% | $30,980 -29% |
| 2011 | $2,235 +7.6% | $43,650 |
| 2010 | $2,077 -0.3% | $43,650 |
| 2009 | $2,084 -7.7% | $43,650 -14% |
| 2008 | $2,257 +11.3% | $50,760 |
| 2007 | $2,029 -13.6% | $50,760 |
| 2006 | $2,347 +5.4% | $50,760 +3.3% |
| 2004 | $2,227 +8.4% | $49,150 |
| 2003 | $2,055 +2.1% | $49,150 +22% |
| 2002 | $2,013 +8.6% | $40,290 |
| 2001 | $1,854 -49.2% | $40,290 |
| 2000 | $3,650 | $40,290 |
Find assessor info on the county website
Neighborhood: North Towne
Nearby homes
- $225,4003 bd2 ba1.4k sqft5861 Holly Glenn Dr, Toledo, OH 43612Off Market

- $238,6003 bd1 ba1.4k sqft5847 Holly Glenn Dr, Toledo, OH 43612Off Market
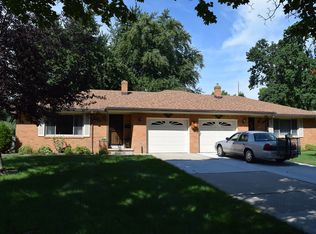
- $--1 bd1 ba810 sqft5845 Holly Glenn Dr #1, Toledo, OH 43612Off Market

- $164,4001 bd1 ba810 sqft5845 Holly Glenn Dr, Toledo, OH 43612Off Market

- $176,1002 bd1 ba1.2k sqft5903 Holly Glenn Dr, Toledo, OH 43612Off Market
- $--2 bd1 ba720 sqft5837 Holly Glenn Dr, Toledo, OH 43612Off Market
- $280,4006 bd2 ba2.8k sqft5833 Holly Glenn Dr, Toledo, OH 43612Off Market
- $176,3003 bd1 ba1.2k sqft5854 E Benalex Dr, Toledo, OH 43612Off Market
Nearby schools
GreatSchools rating
- 4/10Greenwood Elementary SchoolGrades: K-6Distance: 0.3 mi
- 3/10Whitmer High SchoolGrades: 8-12Distance: 2.9 mi
- 7/10Jefferson Junior High SchoolGrades: 7-8Distance: 2.9 mi
Schools provided by the listing agent
- Elementary: Greenwood
- High: Whitmer
Source: NORIS. This data may not be complete. We recommend contacting the local school district to confirm school assignments for this home.


Get pre-qualified for a loan
At Zillow Home Loans, we can pre-qualify you in as little as 5 minutes with no impact to your credit score.An equal housing lender. NMLS #10287.
- Ohio
- Lucas County
- Toledo
- 43612
- North Towne
- 5855 Holly Glenn Dr
Nearby cities
Nearby neighborhoods
Nearby zip codes
Other Toledo Topics
