
Enjoy country living without the upkeep of a large farm! Situated on 0.66± acres & surrounded by picturesque farmland, this well maintained 2 bed, 2 bath home offers beautiful rural views in every direction! The inviting open concept floor plan features a spacious living room, an open flex space perfect for a home office or potential bonus room, a kitchen with ample cabinetry & a separate laundry/utility room. Roof is approx. 4 years old & brand new water heater! Step outside to enjoy the covered rear porch, fenced backyard area, detached 1 car garage & storage shed. Conveniently located just 15-20min from Mt. Sterling's major manufacturing corridor, under 1hr to Toyota Motor Manufacturing (TMMK) in Georgetown, & & within easy driving distance of Lexington, you'll enjoy the perfect balance of country charm & commuter convenience! Whether you're buying your 1st home, downsizing, or simply looking for a country lifestyle, this property is ready to welcome you home. Owner prefers up to 7 days of post closing occupancy but is negotiable. Schedule your private showing today!
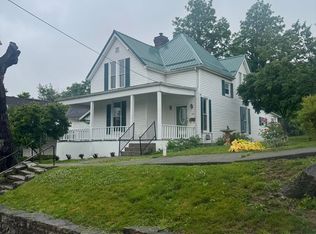
Pending
Price cut: $10K (7/31)
$165,000
5855 Moorefield Rd, Carlisle, KY 40311
2beds
1,056sqft
Single Family Residence
Built in 1999
0.66 Acres Lot
$158,900 Zestimate®
$156/sqft
$-- HOA
What's special
Storage shedSurrounded by farmlandRelaxing rear covered porchOpen office area
- 103 days
- 217
- 13
Zillow last checked:
Listing updated:
Listed by:
Robin M Cole 502-644-0948,
RE/MAX Executive Group, Inc.
Source: Metro Search Inc. LLC DBA Apex MLS,MLS#: 1719049
Facts & features
Interior
Bedrooms & bathrooms
- Bedrooms: 2
- Bathrooms: 2
- Full bathrooms: 2
Bedroom
- Level: First
Bedroom
- Level: First
Bedroom
- Level: First
Kitchen
- Level: First
Living room
- Level: First
Heating
- Electric
Cooling
- Central Air
Features
- Basement: None
- Has fireplace: No
Interior area
- Total structure area: 1,056
- Total interior livable area: 1,056 sqft
- Finished area above ground: 1,056
- Finished area below ground: 0
Property
Parking
- Total spaces: 1
- Parking features: Attached
- Attached garage spaces: 1
Features
- Stories: 1
- Patio & porch: Porch
- Fencing: Other
Lot
- Size: 0.66 Acres
Details
- Additional structures: Outbuilding
- Parcel number: 0480000015.02
Construction
Type & style
- Home type: SingleFamily
- Architectural style: Ranch
- Property subtype: Single Family Residence
Materials
- Vinyl Siding
- Foundation: Concrete Blk
- Roof: Metal
Condition
- Year built: 1999
Utilities & green energy
- Sewer: Septic Tank
- Water: Public
- Utilities for property: Electricity Connected
Community & HOA
Community
- Subdivision: None
HOA
- Has HOA: No
Location
- Region: Carlisle
Financial & listing details
- Price per square foot: $156/sqft
- Tax assessed value: $135,000
- Annual tax amount: $1,335
- Date on market: 6/1/2026
- Electric utility on property: Yes
Estimated market value
$158,900
$151,000 - $167,000
$1,122/mo
Price history
| Date | Event | Price |
|---|---|---|
| 8/24/2026 | Pending sale | $165,000$156/sqft |
Source:  Metro Search Inc. LLC DBA Apex MLS #1719049 Report a problem Metro Search Inc. LLC DBA Apex MLS #1719049 Report a problem | ||
| 7/31/2026 | Price change | $165,000-5.7%$156/sqft |
Source:  HKMLS #HK2602227 Report a problem HKMLS #HK2602227 Report a problem | ||
| 7/6/2026 | Price change | $175,000-5.4%$166/sqft |
Source: HKMLS #HK2602227 Report a problem | ||
| 6/15/2026 | Price change | $185,000-2.6%$175/sqft |
Source: HKMLS #HK2602227 Report a problem | ||
| 6/1/2026 | Listed for sale | $190,000+40.7%$180/sqft |
Source: Metro Search Inc. LLC DBA Apex MLS #1719049 Report a problem | ||
| 1/11/2024 | Sold | $135,000+1.9%$128/sqft |
Source:  Imagine MLS #23022059 Report a problem Imagine MLS #23022059 Report a problem | ||
| 12/6/2023 | Contingent | $132,500$125/sqft |
Source: Imagine MLS #23022059 Report a problem | ||
| 11/16/2023 | Listed for sale | $132,500+55.9%$125/sqft |
Source: Imagine MLS #23022059 Report a problem | ||
| 9/8/2020 | Sold | $85,000-4.5%$80/sqft |
Source: Imagine MLS #20010950 Report a problem | ||
| 7/9/2020 | Pending sale | $89,000$84/sqft |
Source: Vince Wells Real Estate & Auct #20010950 Report a problem | ||
| 6/3/2020 | Listed for sale | $89,000$84/sqft |
Source: Vince Wells Real Estate & Auct #20010950 Report a problem | ||
Public tax history
| Year | Property taxes | Tax assessment |
|---|---|---|
| 2025 | $1,335 -0.9% | $135,000 |
| 2024 | $1,347 +265% | $135,000 +58.8% |
| 2023 | $369 -11.5% | $85,000 |
| 2022 | $417 +1.2% | $85,000 |
| 2021 | $412 +25.1% | $85,000 +13.3% |
| 2020 | $330 +43.9% | $75,000 +17.2% |
| 2019 | $229 +4.1% | $64,000 +3.2% |
| 2018 | $220 | $62,000 |
| 2016 | -- | -- |
| 2015 | -- | $62,000 |
| 2014 | -- | $62,000 |
| 2013 | -- | $62,000 +3.3% |
| 2012 | -- | $60,000 |
| 2011 | -- | $60,000 |
| 2010 | -- | $60,000 |
Find assessor info on the county website
Monthly payment
Est. payment
Payment breakdown
Explore the cost of this home by adjusting the details. Changes won't be saved.Climate risks
Neighborhood: 40311
Similar homes
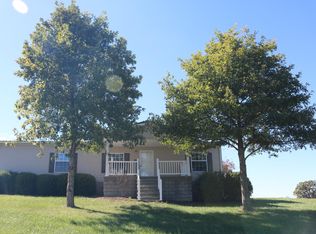
- $165,0003 bd1 ba1.2k sqft7608 W Tunnel Hill Rd, Sharpsburg, KY 40374For Sale
 MLS ID #26014090, Jacqueline Townsend, Re/Max Creative Realty - Mountain Legacy Group. Imagine MLS
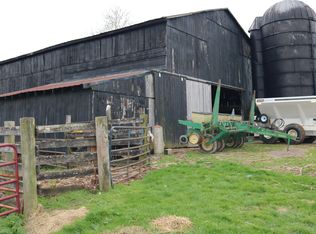
 - $170,0003 bd1 ba1k sqft208 Tureman Ave, Carlisle, KY 40311For Sale

 MLS ID #RA20264532, Jeremiah B Brown, JB Land & Home Realty. RASK
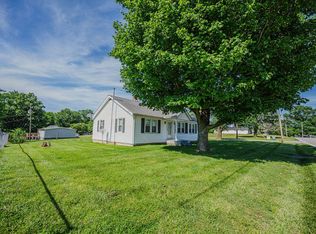
 - $169,0003 bd1 ba1.4k sqft107 E North St, Carlisle, KY 40311For Sale
 MLS ID #26011748, Mike Dotson, Dotson & Associates. Imagine MLS
 - $165,0004 bd2 ba1.2k sqft211 Treadway Dr, Owingsville, KY 40360For Sale
 MLS ID #26014435, Laura Collins, McCallie Real Estate. Imagine MLS
 - $110,0003 bd2 ba1.5k sqft461 N Broadway St, Carlisle, KY 40311For SaleMLS ID #26012096, Dana M Bussell, KY Property Hunters. Imagine MLS
- $190,0001 bd2 ba1.1k sqft226 Water Shed Rd, Sharpsburg, KY 40374For SaleMLS ID #26020291, Laura Collins, McCallie Real Estate. Imagine MLS
- $165,0004 bd4 ba1.5k sqft3051 Cane Ridge Rd, Paris, KY 40361For SaleMLS ID #26011250, Chad S. Nichols, Nichols Real Estate. Imagine MLS
- $150,0003 bd2 ba1.1k sqft10082 Stulltown Rd, Owingsville, KY 40360For SaleMLS ID #26024870, Zachary Otis, HomeLand Real Estate Inc. Imagine MLS
- $220,0003 bd2 ba1k sqft514 Jamie Ridge Dr, Mount Sterling, KY 40353For SaleMLS ID #26025122, Michelle R Blackburn, RE/MAX Creative, Winchester. Imagine MLS
- $179,9003 bd2 ba1.2k sqft122 Ritchie St, Carlisle, KY 40311For SaleMLS ID #26023859, Amy S Boone, Sweet Home KY Realty. Imagine MLS
- $225,0002 bd1 ba1.1k sqft4821 Maysville Rd, Carlisle, KY 40311For SaleMLS ID #26016778, Chase Ritchey, Switzer & Associates. Imagine MLS
- $145,0003 bd2 ba1k sqft227 Jameson St, Mount Sterling, KY 40353For SaleMLS ID #26025057, Rebakah R Goodpaster, Keller Williams Legacy Group. Imagine MLS
- $170,0002 bd1 ba1.3k sqft236-233 Sledd St, Paris, KY 40361For SaleMLS ID #26023390, Laura Collins, McCallie Real Estate. Imagine MLS
- $170,0002 bd1 ba960 sqft85 Blue Licks Spur, Ewing, KY 41039For SaleMLS ID #25504234, Dustin R Mitchell, KY Property Hunters. Imagine MLS
- $169,0003 bd1 ba988 sqft357 High Ridge Dr, Flemingsburg, KY 41041For SaleMLS ID #26023834, Travis Hickerson, CENTURY 21 Advantage Realty. Imagine MLS
- $147,5002 bd2 ba1.2k sqft6464 Donaldson Rd, Mount Sterling, KY 40353For SaleMLS ID #26022219, Chelsea Morguson, McCallie Real Estate. Imagine MLS
- $145,0003 bd1 ba972 sqft113 Tenny Ave, Mount Sterling, KY 40353For SaleMLS ID #26016841, Teresa Brown, CENTURY 21 Advantage Realty. Imagine MLS
- $90,0004 bd1 ba1k sqft222 Morgan St, Carlisle, KY 40311For SaleMLS ID #26020683, David C Sparks, The Real Estate Co.. Imagine MLS
- $182,0002 bd1 ba1.2k sqft349 Slate Ave, Owingsville, KY 40360For SaleMLS ID #26021492, Joshua Warren, Freedom Realty & Property Management. Imagine MLS
- $189,0003 bd2 ba1.5k sqft3137 Old Owingsville Rd, Mount Sterling, KY 40353For SaleMLS ID #26022124, Lacy Marshall, Lacy Gay Realty, LLC. Imagine MLS
