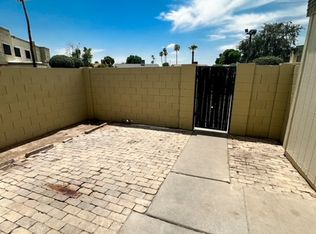
** OVER $15,000 IN REMODELED UPGRADES! ** Welcome home to your gorgeous, modern, newly renovated home! Stunning laminate wood floors cover the spacious bottom floor of your 2 story townhome. With no neighbors above or below, this unit even has a fully fenced front courtyard, perfect for your pets! The chic, sparkling white kitchen features freshly refinished white cabinetry, durable quartz countertops, and newly installed appliances! Custom guest bathroom has been added to this floor plan for optimal hosting capabilities! Head upstairs where the sizable bedrooms have brand new fresh carpet and matching new interior paint throughout. The remodeled full upstairs bathroom matches the kitchen and downstairs bathroom with new white cabinetry, quartz countertops, and elegant black hardware. In unit laundry room features a brand new tankless water heater that is energy efficient for maximum savings. Take a look at the sparkling blue community pool while you are there! Unit comes with personal parking in a carport next to the home. Additional guest parking is readily available and easily accessible.
Sold for $195,000
$195,000
5855 N 48TH Avenue, Glendale, AZ 85301
2beds
2baths
972sqft
Townhouse
Built in 1974
67 Square Feet Lot
$191,200 Zestimate®
$201/sqft
$1,406 Estimated rent
Home value
$191,200
$174,000 - $210,000
$1,406/mo
Zestimate® history
Owner options
List your home for rent
$1,406/mo
Rent Zestimate®
Find your next renter with Zillow Rental Manager. Plus, with online applications, you can quickly screen prospective tenants – for free.
$1,406/mo
Rent Zestimate®
Refinance and save
$1,156/mo
Est. payment
Refinancing to a lower rate could help reduce your monthly payments and save thousands over the life of the loan.
$1,156/mo
Est. payment
Explore your selling options
Work with a Zillow partner agent
Leverage their expertise and Zillow's premium Showcase listings to get your home seen by more buyers.
Get startedList with your own agent
Get your home in front of millions of buyers by listing it on Zillow.
Learn how to do itSell it yourself
Take full control of how buyers see your home on Zillow by listing For Sale by Owner (FSBO).
List your homeWhat's special
Zillow last checked:
Listing updated:
Listed by:
Megan Elizabeth Trentin 623-271-9742,
Libertas Real Estate,
Joshua Meizlik 315-529-9985,
Libertas Real Estate
Bought with:
Lauren Strait, SA707653000
Realty ONE Group
Source: ARMLS,MLS#: 6810564
Facts & features
Interior
Bedrooms & bathrooms
- Bedrooms: 2
- Bathrooms: 2
Heating
- Electric
Cooling
- Central Air
Features
- Granite Counters, Upstairs, Eat-in Kitchen, Breakfast Bar, Full Bth Master Bdrm
- Flooring: Carpet, Tile
- Has basement: No
Interior area
- Total structure area: 972
- Total interior livable area: 972 sqft
Property
Parking
- Total spaces: 1
- Parking features: Assigned
- Carport spaces: 1
Features
- Stories: 2
- Exterior features: Private Yard, Storage
- Pool features: None
- Spa features: None
- Fencing: Block
Lot
- Size: 67 Square Feet
- Features: Natural Desert Front
Details
- Parcel number: 14501031
Construction
Type & style
- Home type: Townhouse
- Property subtype: Townhouse
- Attached to another structure: Yes
Materials
- Stucco, Wood Frame, Painted
- Roof: Built-Up
Condition
- Year built: 1974
Details
- Builder name: Hallcraft
Utilities & green energy
- Sewer: Public Sewer
- Water: City Water
Community & HOA
Community
- Features: Community Pool, Biking/Walking Path
- Subdivision: HALLCRAFT VILLAS WEST 8
HOA
- Has HOA: Yes
- Services included: Insurance, Sewer, Maintenance Grounds, Front Yard Maint, Trash, Water, Maintenance Exterior
- HOA fee: $265 monthly
- HOA name: Villas West 8
- HOA phone: 623-842-1010
Location
- Region: Glendale
Financial & listing details
- Price per square foot: $201/sqft
- Tax assessed value: $138,600
- Annual tax amount: $364
- Date on market: 11/2/2025
- Cumulative days on market: 20 days
- Listing terms: Cash,Conventional,VA Loan
- Ownership: Fee Simple
Price history
| Date | Event | Price |
|---|---|---|
| 9/11/2025 | Listing removed | $1,375$1/sqft |
Source: Zillow Rentals Report a problem | ||
| 8/22/2025 | Price change | $1,375-1.7%$1/sqft |
Source: Zillow Rentals Report a problem | ||
| 8/6/2025 | Price change | $1,399-3.8%$1/sqft |
Source: Zillow Rentals Report a problem | ||
| 7/28/2025 | Price change | $1,455-2.7%$1/sqft |
Source: Zillow Rentals Report a problem | ||
| 5/13/2025 | Listed for rent | $1,495+61.6%$2/sqft |
Source: Zillow Rentals Report a problem | ||
| 3/20/2025 | Sold | $195,000-1.8%$201/sqft |
Source:  ARMLS #6810564 Report a problem ARMLS #6810564 Report a problem | ||
| 2/13/2025 | Pending sale | $198,500$204/sqft |
Source: ARMLS #6810564 Report a problem | ||
| 1/25/2025 | Listed for sale | $198,500+396.3%$204/sqft |
Source: ARMLS #6810564 Report a problem | ||
| 2/24/2021 | Listing removed | -- |
Source: Owner Report a problem | ||
| 3/15/2020 | Listing removed | $925$1/sqft |
Source: Owner Report a problem | ||
| 2/27/2020 | Listed for rent | $925-2.6%$1/sqft |
Source: Owner Report a problem | ||
| 3/7/2018 | Listing removed | $950$1/sqft |
Source: Owner Report a problem | ||
| 2/26/2018 | Listed for rent | $950$1/sqft |
Source: Owner Report a problem | ||
| 6/9/2016 | Sold | $40,000-32.8%$41/sqft |
Source: ARMLS #5442843 Report a problem | ||
| 5/13/2016 | Listed for sale | $59,500+213.2%$61/sqft |
Source: HomeSmart #5442843 Report a problem | ||
| 1/31/2011 | Sold | $19,000-4.5%$20/sqft |
Source: Public Record Report a problem | ||
| 11/15/2010 | Price change | $19,900-76.4%$20/sqft |
Source: Fannie Mae #4493190 Report a problem | ||
| 11/6/2010 | Listed for sale | -- |
Source: foreclosure.com Report a problem | ||
| 10/18/2010 | Sold | $84,240-4.3%$87/sqft |
Source: Public Record Report a problem | ||
| 6/1/2007 | Sold | $88,000+86.2%$91/sqft |
Source: Public Record Report a problem | ||
| 2/17/2005 | Sold | $47,250+54.5%$49/sqft |
Source: Public Record Report a problem | ||
| 2/1/1994 | Sold | $30,589$31/sqft |
Source: Public Record Report a problem | ||
Public tax history
| Year | Property taxes | Tax assessment |
|---|---|---|
| 2025 | $400 +10% | $13,860 +0.7% |
| 2024 | $364 -1% | $13,760 +476% |
| 2023 | $367 +0.9% | $2,389 -67.5% |
| 2022 | $364 +2.2% | $7,350 +23.5% |
| 2021 | $356 +0.8% | $5,950 +8.2% |
| 2020 | $354 +7.7% | $5,500 +16.3% |
| 2019 | $328 | $4,730 +38.3% |
| 2018 | $328 +0.8% | $3,420 +4.6% |
| 2017 | $326 +7.6% | $3,270 +8.6% |
| 2016 | $303 -1.6% | $3,010 +7.5% |
| 2015 | $307 | $2,800 +43.6% |
| 2014 | -- | $1,950 +39.3% |
| 2013 | -- | $1,400 -9.7% |
| 2012 | -- | $1,550 -48.3% |
| 2011 | -- | $3,000 -25.9% |
| 2010 | -- | $4,050 -30.8% |
| 2009 | -- | $5,850 +6.4% |
| 2008 | -- | $5,500 +50.7% |
| 2007 | -- | $3,650 +4.3% |
| 2006 | -- | $3,500 |
| 2005 | -- | $3,500 +34.6% |
| 2004 | -- | $2,600 |
| 2003 | -- | $2,600 +26.8% |
| 2002 | -- | $2,050 |
Find assessor info on the county website
Neighborhood: Bethany Heights
Nearby homes
- $184,8003 bd1 ba1k sqft5861 N 48th Ave, Glendale, AZ 85301Off Market
- $39,500-- bd1 ba1k sqft5879 N 48th Ave, Glendale, AZ 85301Sold
- $162,2002 bd1 ba972 sqft5867 N 48th Ave, Glendale, AZ 85301Off Market

- $160,200-- bd1 ba1k sqft5873 N 48th Ave, Glendale, AZ 85301Off Market
- $159,0003 bd1 ba1.1k sqft5856 N 48th Ave, Glendale, AZ 85301Off Market
- $183,1002 bd1 ba923 sqft5850 N 48th Ave, Glendale, AZ 85301Off Market
- $--1 bd1 ba-- sqft6021-6243 N 48th Ave #776F18CCB, Glendale, AZ 85301Off Market
- $--2 bd2 ba-- sqft6021-6243 N 48th Ave #F320A52C6, Glendale, AZ 85301Off Market
Nearby schools
GreatSchools rating
- 5/10Carol G. Peck Elementary SchoolGrades: K-8Distance: 0.2 mi
- 3/10Alhambra High SchoolGrades: 9-12Distance: 1.6 mi
Schools provided by the listing agent
- Elementary: Carol G. Peck Elementary School
- Middle: Barcelona Elementary School
- High: Alhambra High School
- District: Alhambra Elementary District
Source: ARMLS. This data may not be complete. We recommend contacting the local school district to confirm school assignments for this home.
Get a cash offer in 3 minutes
Find out how much your home could sell for in as little as 3 minutes with a no-obligation cash offer.
Estimated market value
$191,200
Get a cash offer in 3 minutes
Find out how much your home could sell for in as little as 3 minutes with a no-obligation cash offer.
Estimated market value
$191,200
- Arizona
- Maricopa County
- Glendale
- 85301
- Bethany Heights
- 5855 N 48TH Avenue
Nearby cities
Nearby neighborhoods
Nearby zip codes
Other Glendale Topics
