Skip main navigation
Off market
  • $511,300

    5855 Sage River Ct SW, Wyoming, MI 49418

    4beds
    3baths
    2,388sqft
    SingleFamily
    Built in 2016
    10,018 Square Feet Lot
    $511,300 Zestimate®
    $214/sqft
    $3,418 Estimated rent

    Home value

    $511,300

    $486,000 - $537,000

    $3,418/mo

    Zestimate® history
    Loading
    Loading...

    Owner options

    List your home for rent

    $3,418/mo

    Rent Zestimate®

    Find your next renter with Zillow Rental Manager. Plus, with online applications, you can quickly screen prospective tenants – for free.

    Learn more

    $3,418/mo

    Rent Zestimate®

    Refinance and save

    $3,253/mo

    Est. payment

    Refinancing to a lower rate could help reduce your monthly payments and save thousands over the life of the loan.

    See today's rates

    $3,253/mo

    Est. payment

    Explore your selling options

    Work with a Zillow partner agent

    Leverage their expertise and Zillow's premium Showcase listings to get your home seen by more buyers.

    Get started

    List with your own agent

    Get your home in front of millions of buyers by listing it on Zillow.

    Learn how to do it

    Sell it yourself

    Take full control of how buyers see your home on Zillow by listing For Sale by Owner (FSBO).

    List your home

    What's special

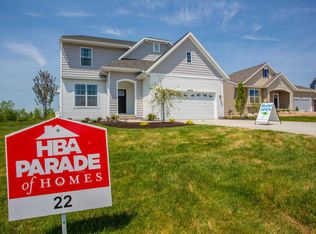
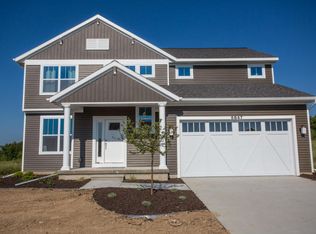
    Welcome to 5855 Sage River Ct where quality craftmanship meets design! This 4 ??? 5 bedroom, 2.5 bath home is stunning with no expense spared to make this home a masterpiece. Walking through the front door you are greeted with 9 ft ceilings, floor to ceiling windows across the entire back of the home plus a striking fireplace with mantel and built in shelving. The spacious main floor was designed with great flow and functionality so whether entertaining or everyday living this home is for you. Off the front entry foyer is a main floor office space plus a front entry coat closet and powder bath. Opening up to the open concept floor plan this home showcases the stunning kitchen with 9 ft center island with bar seating, built in oven and microwave, stainless steel appliances (including a Bosch dishwasher), granite counter tops, tile backsplash and a dreamy walk in pantry with transom window! Off the kitchen, is the dining area with a wall of windows that fill the space with natural light and a door leading to the 14x12 low maintenance deck, white railing and steps to the backyard. The drop zone with charging station is unlike most you will find in this price point with custom shelving, locker area plus a separate walk-in closet right off of the garage. Wander upstairs to the spacious upper level including 3 good size bedrooms with double closets and 1 walk in closet. In addition, the private master suite easily suits a king size bed and nightstands and leads to double walk-in closets and a luxury bathroom with large vanity, floor to ceiling tile shower and a private water closet. The daylight lower level is a blank slate and currently offers lots of room for storage and unlimited potential to finish off additional living space plus is plumbed for a 3rd full bathroom. The Backyard has a fenced in dog run area with terf and gravel underneath for drainage plus underground sprinkling with a drip line for flower beds. Additional features you will love is the 4x6 construction, drywalled garage, paved 3rd stall parking pad, sump pump, blocking for ceiling fans in all bedrooms and living room. You don't want to miss this home. Seller not to review any offers prior to Monday 6/5/23 at 10:00 am.

    This property is off market, which means it's not currently listed for sale or rent on Zillow. This may be different from what's available on other websites or public sources.

    Facts & features

    Interior

    Bedrooms & bathrooms
    • Bedrooms: 4
    • Bathrooms: 3
    Interior area
    • Total interior livable area: 2,388 sqft

    Property

    Lot
    • Size: 10,018 Square Feet
    Details
    • Parcel number: 411732452027

    Construction

    Type & style
    • Home type: SingleFamily
    Condition
    • Year built: 2016

    Community & HOA

    Location
    • Region: Wyoming

    Financial & listing details

    • Price per square foot: $214/sqft
    • Tax assessed value: $470,600
    • Annual tax amount: $8,766

    Price history

    DateEventPrice
    7/5/2023Sold$449,900$188/sqft
    Source: MichRIC #23018285 Report a problem
    6/5/2023Pending sale$449,900$188/sqft
    Source: MichRIC #23018285 Report a problem
    6/1/2023Listed for sale$449,900+703.4%$188/sqft
    Source: MichRIC #23018285 Report a problem
    11/4/2016Sold$56,000$23/sqft
    Source: Public Record Report a problem

    Public tax history

    YearProperty taxesTax assessment
    2025$8,766 $235,300 +11.7%
    2024-- $210,700 +22.2%
    2021$6,032 $172,400 +5.5%
    2020$6,032 +1.9%$163,400 +4.3%
    2019$5,922 $156,700 +4.7%
    2018-- $149,700 +835.6%
    2017$901 $16,000
    2016$901 $16,000
    2015$901 $16,000
    Find assessor info on the county website

    Neighborhood: 49418

    Nearby schools

    GreatSchools rating
    Get a cash offer in 3 minutes
    Find out how much your home could sell for in as little as 3 minutes with a no-obligation cash offer.
    Estimated market value
    $511,300
    Get a cash offer in 3 minutes
    Find out how much your home could sell for in as little as 3 minutes with a no-obligation cash offer.
    Estimated market value
    $511,300