Welcome to 5855 Shore Dr, Madison, OH! A once-in-a-lifetime lakefront masterpiece! This exceptional 6-bedroom home, plus 2 additional finished rooms used as bedrooms with private egress, offers the ultimate blend of luxury and investment potential. With a proven history as a highly profitable vacation rental, this stunning property generates impressive returns year after year. Whether you’re seeking a private lakeside retreat or a turn-key investment, this home delivers everything — and with its rare double parcel, it offers significantly more space than most lakefront properties!
Step inside to a spacious 16x40 family room flooded with natural light from nine oversized casement windows. Two master suites, offer exceptional comfort and convenience. Recent updates include new windows, renovated bathrooms, a chef-inspired kitchen remodel, updated flooring, high-efficiency furnace and central air (2015), 200-amp electrical upgrade (2024), and a new roof (2023). The attention to detail throughout is unmatched!! Ask your agent for the full list of improvements — there are too many to list!
But the true wow factor lies outside! In 2012, a licensed marine engineer supervised a fully permitted shoreline restoration, creating 110 feet of private beach with unobstructed lake views. The shoreline is protected by 60' and 30' groins made of 3–5 ton armor stone. Drainage abatement and native vegetation provide long-term stability. Plus, enjoy a private boat and kayak launch right beside the home. Spend your days relaxing on your own private sandy beach, swimming, kayaking, or taking in the stunning lake views.
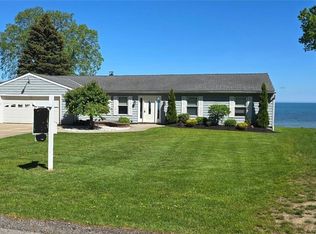
This home doesn’t just sit near the lake — it sits directly ON the beach, with an exclusive private shoreline. Whether you choose to live here year-round, escape to a summer sanctuary, or continue its success as an Airbnb-VRBO, this home offers unrivaled potential as a luxury home and a sound investment. Schedule your private showing today!!
Closed
$811,000
5855 Shore Dr, Madison, OH 44057
6beds
3,912sqft
Single Family Residence
Built in 1968
0.55 Acres Lot
$832,900 Zestimate®
$207/sqft
$3,637 Estimated rent
Home value
$832,900
$766,000 - $908,000
$3,637/mo
Zestimate® history
Owner options
List your home for rent
$3,637/mo
Rent Zestimate®
Find your next renter with Zillow Rental Manager. Plus, with online applications, you can quickly screen prospective tenants – for free.
$3,637/mo
Rent Zestimate®
Refinance and save
$4,449/mo
Est. payment
Refinancing to a lower rate could help reduce your monthly payments and save thousands over the life of the loan.
$4,449/mo
Est. payment
Explore your selling options
Work with a Zillow partner agent
Leverage their expertise and Zillow's premium Showcase listings to get your home seen by more buyers.
Get startedList with your own agent
Get your home in front of millions of buyers by listing it on Zillow.
Learn how to do itSell it yourself
Take full control of how buyers see your home on Zillow by listing For Sale by Owner (FSBO).
List your homeWhat's special
Private sandy beachPrivate beachUnobstructed lake viewsRenovated bathroomsDouble parcelExclusive private shorelineCentral air
Zillow last checked:
Listing updated:
Listed by:
Asa A Cox 440-479-3100,
CENTURY 21 Asa Cox Homes,
Debra A Pizzo 440-954-2472,
CENTURY 21 Asa Cox Homes
Bought with:
Michael L Warren, 2007000330
Howard Hanna
Max Ungers, 2019000506
Howard Hanna
Source: MLS Now,MLS#: 5117133 Originating MLS: Ashtabula County REALTORS
Originating MLS: Ashtabula County REALTORSFacts & features
Interior
Bedrooms & bathrooms
- Bedrooms: 6
- Bathrooms: 5
- Full bathrooms: 4
- 1/2 bathrooms: 1
- Main level bathrooms: 2
- Main level bedrooms: 1
Primary bedroom
- Description: Flooring: Carpet
- Level: First
- Dimensions: 15 x 10
Bedroom
- Description: Flooring: Carpet
- Level: Second
- Dimensions: 13 x 12
Bedroom
- Description: Flooring: Carpet
- Level: Second
- Dimensions: 9 x 14
Bedroom
- Description: Flooring: Carpet
- Level: Second
- Dimensions: 13 x 12
Bedroom
- Description: Flooring: Carpet
- Level: Second
- Dimensions: 11 x 11
Bedroom
- Description: Flooring: Carpet
- Level: Second
- Dimensions: 10 x 14
Bedroom
- Description: Flooring: Carpet
- Level: Basement
- Dimensions: 8 x 13
Bedroom
- Description: Flooring: Carpet
- Level: Basement
- Dimensions: 8 x 12
Primary bathroom
- Description: Flooring: Carpet
- Level: First
- Dimensions: 5 x 10
Bathroom
- Description: Flooring: Luxury Vinyl Tile
- Level: First
- Dimensions: 3 x 7
Bathroom
- Description: Flooring: Ceramic Tile
- Level: Second
- Dimensions: 7 x 9
Bathroom
- Description: Flooring: Ceramic Tile
- Level: Second
- Dimensions: 10 x 14
Bathroom
- Description: Flooring: Ceramic Tile
- Level: Second
- Dimensions: 7 x 9
Dining room
- Description: Flooring: Carpet
- Level: First
- Dimensions: 14 x 16
Eat in kitchen
- Description: Flooring: Wood
- Level: First
- Dimensions: 11 x 12
Entry foyer
- Description: Flooring: Wood
- Level: First
- Dimensions: 11 x 14
Family room
- Description: Flooring: Carpet
- Level: First
- Dimensions: 23 x 16
Kitchen
- Description: Flooring: Wood
- Level: First
- Dimensions: 13 x 21
Living room
- Description: Flooring: Carpet
- Features: Fireplace
- Level: First
- Dimensions: 14 x 26
Recreation
- Description: Flooring: Carpet
- Level: Basement
- Dimensions: 18 x 26
Heating
- Forced Air, Heat Pump
Cooling
- Central Air
Appliances
- Included: Dryer, Dishwasher, Microwave, Range, Refrigerator, Washer
- Laundry: In Basement
Features
- Granite Counters, Primary Downstairs
- Basement: Full
- Number of fireplaces: 1
Interior area
- Total structure area: 3,912
- Total interior livable area: 3,912 sqft
- Finished area above ground: 3,120
- Finished area below ground: 792
Property
Parking
- Total spaces: 2
- Parking features: Attached, Driveway, Garage
- Attached garage spaces: 2
Features
- Levels: Three Or More,Two
- Stories: 2
- Patio & porch: Deck, Patio
- Exterior features: Private Entrance
- Has view: Yes
- View description: Beach, Water
- Has water view: Yes
- Water view: Beach,Water
- Waterfront features: Beach Front, Lake Front, Waterfront
- Frontage type: Lakefront
Lot
- Size: 0.55 Acres
- Features: Beach Front, Lake Erie Front, Lake Front, Waterfront
Details
- Additional parcels included: 01B130A000210
- Parcel number: 01B130A000040
Construction
Type & style
- Home type: SingleFamily
- Architectural style: Colonial
- Property subtype: Single Family Residence
- Attached to another structure: Yes
Materials
- Brick
- Foundation: Brick/Mortar
- Roof: Asphalt
Condition
- Year built: 1968
Utilities & green energy
- Sewer: Public Sewer
- Water: Public
Community & HOA
Community
- Subdivision: Northern Lights Sub
HOA
- Has HOA: No
Location
- Region: Madison
Financial & listing details
- Price per square foot: $207/sqft
- Tax assessed value: $524,770
- Annual tax amount: $10,550
- Date on market: 4/27/2025
- Cumulative days on market: 123 days
- Listing terms: Cash,Conventional,FHA,VA Loan
Price history
| Date | Event | Price |
|---|---|---|
| 8/28/2025 | Pending sale | $849,900+4.8%$217/sqft |
Source:  MLS Now #5117133 Report a problem MLS Now #5117133 Report a problem | ||
| 8/27/2025 | Sold | $811,000-4.6%$207/sqft |
Source: MLS Now #5117133 Report a problem | ||
| 6/13/2025 | Contingent | $849,900$217/sqft |
Source: MLS Now #5117133 Report a problem | ||
| 4/27/2025 | Listed for sale | $849,900+125.1%$217/sqft |
Source: MLS Now #5117133 Report a problem | ||
| 1/26/2007 | Sold | $377,500+11%$96/sqft |
Source: MLS Now #2325189 Report a problem | ||
| 12/7/2005 | Sold | $340,000+9.7%$87/sqft |
Source: MLS Now #2216065 Report a problem | ||
| 6/2/2000 | Sold | $310,000$79/sqft |
Source: Public Record Report a problem | ||
Public tax history
| Year | Property taxes | Tax assessment |
|---|---|---|
| 2025 | $9,526 +2.3% | $183,670 |
| 2024 | $9,312 +27.1% | $183,670 +57.9% |
| 2023 | $7,325 -0.6% | $116,300 |
| 2022 | $7,368 +0.2% | $116,300 |
| 2021 | $7,353 +2.2% | $116,300 +16% |
| 2020 | $7,193 -0.1% | $100,260 |
| 2019 | $7,198 +7.3% | $100,260 +4.7% |
| 2018 | $6,708 | $95,760 |
| 2017 | $6,708 +10.1% | $95,760 |
| 2016 | $6,095 +3.5% | $95,760 |
| 2015 | $5,887 -2.2% | $95,760 |
| 2014 | $6,022 -0.2% | $95,760 |
| 2013 | $6,035 +0.8% | $95,760 |
| 2012 | $5,990 +2.5% | $95,760 -9.4% |
| 2011 | $5,842 +2.2% | $105,750 |
| 2010 | $5,719 +4.3% | $105,750 +0% |
| 2009 | $5,482 -2.2% | $105,749 -9% |
| 2008 | $5,608 +25.1% | $116,207 +20.7% |
| 2007 | $4,483 -52.8% | $96,247 |
| 2006 | $9,501 +43.2% | $96,247 +44.1% |
| 2005 | $6,634 +1.3% | $66,791 +1.4% |
| 2004 | $6,546 -0.2% | $65,871 |
| 2003 | $6,559 +6.2% | $65,871 +5.8% |
| 2002 | $6,179 -0.1% | $62,283 |
| 2001 | $6,182 -0.6% | $62,283 |
| 2000 | $6,217 -3.9% | $62,283 -2.7% |
| 1999 | $6,467 | $64,019 |
Find assessor info on the county website
Neighborhood: 44057
Nearby homes
- $640,0003 bd2 ba1.8k sqft5861 Shore Dr, Madison, OH 44057Sold
- $70,060-- bd-- ba-- sqft5855 Shore Dr, Madison, OH 44057Off Market
- $61,4803 bd2 ba1.8k sqftShore Dr, Madison, OH 44057Off Market

- $2,250-- bd-- ba-- sqftShore Dr, Madison, OH 44057Off Market
- $865,1004 bd4 ba4k sqft5871 Shore Dr, Madison, OH 44057Off Market
- $522,8003 bd1 ba1.4k sqft5845 Shore Dr, Madison, OH 44057Off Market
- $602,0003 bd3 ba1.7k sqft5839 October Ln, Madison, OH 44057Off Market
- $382,6004 bd2 ba2.1k sqft5866 Shore Dr, Madison, OH 44057Off Market
Nearby schools
GreatSchools rating
- 7/10North Elementary SchoolGrades: K-5Distance: 1.1 mi
- 5/10Madison Middle SchoolGrades: 6-8Distance: 2.6 mi
- 4/10Madison High SchoolGrades: 9-12Distance: 2.6 mi
Schools provided by the listing agent
- District: Madison LSD Lake- 4303
Source: MLS Now. This data may not be complete. We recommend contacting the local school district to confirm school assignments for this home.
Get a cash offer in 3 minutes
Find out how much your home could sell for in as little as 3 minutes with a no-obligation cash offer.
Estimated market value
$832,900
Get a cash offer in 3 minutes
Find out how much your home could sell for in as little as 3 minutes with a no-obligation cash offer.
Estimated market value
$832,900
- Ohio
- Lake County
- Madison
- 44057
- 5855 Shore Dr
Nearby cities
Nearby zip codes
Other Madison Topics
