Skip main navigation
Accepting backups
  • $1,095,000

    5855 SILVERSIDE PINE COURT, BRADENTON, FL 34211

    5beds
    4,404sqft
    : 
    $7,160/mo
    Get pre-qualified
    Single Family Residence
    Built in 2023
    9,435 Square Feet Lot
    $-- Zestimate®
    $249/sqft
    $341/mo HOA

    What's special

    Spacious backyardDual primary suitesBeautiful pond viewOpen-concept floor planSeparate bar service areaDouble oven
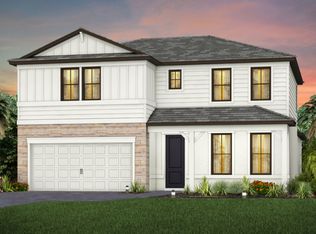
    Under contract-accepting backup offers. This stunning 5-bedroom, 4.5-bath home offers the perfect blend of space, comfort, and versatility—with dual primary suites, including one conveniently located on the first floor and another upstairs. It’s an ideal setup for multigenerational living or a large family! The open-concept floor plan is designed for effortless entertaining, featuring an upgraded kitchen with KitchenAid appliances, a double oven, and a separate bar service area. Step outside and imagine creating your own private oasis! The spacious backyard offers plenty of room to build your dream pool, all while enjoying a beautiful pond view. With thoughtful upgrades, flexible living spaces, and endless entertaining possibilities, Sapphire Point is ready to welcome you home!
    3 days
    |
    444
    |
    10
    |

    Likely to sell faster than

    Zillow last checked:

    Listing updated:

    Listed by:

    Cherie Bennett 941-792-2000,

    KW SUNCOAST 941-792-2000

    Source: Stellar MLS,MLS#: A4703767MLS LogoOriginating MLS: Sarasota - Manatee

      Facts & features

      Interior

      Bedrooms & bathrooms
      • Bedrooms: 5
      • Bathrooms: 5
      • Full bathrooms: 4
      • 1/2 bathrooms: 1
      Other
      • Features: Walk-In Closet(s)
      • Level: Second
      Primary bedroom
      • Features: Walk-In Closet(s)
      • Level: First
      Primary bathroom
      • Level: First
      Kitchen
      • Features: No Closet
      • Level: First
      Living room
      • Level: First
      Heating
      • Central, Electric
      Cooling
      • Central Air
      Appliances
      • Included: Oven, Cooktop, Dishwasher, Disposal, Dryer, Electric Water Heater, Exhaust Fan, Freezer, Ice Maker, Microwave, Range Hood, Refrigerator, Washer, Water Filtration System, Water Purifier, Water Softener, Wine Refrigerator
      • Laundry: Inside, Laundry Room, Upper Level
      Features
      • Built-in Features, In Wall Pest System, Living Room/Dining Room Combo, Open Floorplan, Pest Guard System, Primary Bedroom Main Floor, PrimaryBedroom Upstairs, Split Bedroom, Stone Counters, Thermostat, Tray Ceiling(s), Walk-In Closet(s)
      • Flooring: Carpet, Ceramic Tile, Luxury Vinyl
      • Doors: Sliding Doors
      • Windows: Window Treatments, Hurricane Shutters
      • Has fireplace: No
      Interior area
      • Total structure area: 5,402
      • Total interior livable area: 4,404 sqft

      Property

      Parking
      • Total spaces: 3
      • Parking features: Garage - Attached
      • Attached garage spaces: 3
      Features
      • Levels: Two
      • Stories: 2
      • Patio & porch: Covered, Patio, Screened
      • Exterior features: Balcony, Garden, Gray Water System, Irrigation System, Private Yard, Sidewalk, Sprinkler Metered
      • Has view: Yes
      • View description: Water, Pond
      • Has water view: Yes
      • Water view: Water,Pond
      Lot
      • Size: 9,435 Square Feet
      • Features: Landscaped, Level
      Details
      • Parcel number: 581713409
      • Zoning: RESI
      • Special conditions: None

      Construction

      Type & style
      • Home type: SingleFamily
      • Property subtype: Single Family Residence
      Materials
      • Block, Cement Siding, Stone, Stucco
      • Foundation: Slab
      • Roof: Tile
      Condition
      • New construction: No
      • Year built: 2023

      Utilities & green energy

      • Sewer: Public Sewer
      • Water: Public
      • Utilities for property: BB/HS Internet Available, Electricity Connected, Fiber Optics, Public, Sewer Connected, Sprinkler Meter, Sprinkler Recycled, Street Lights, Underground Utilities, Water Connected

      Community & HOA

      Community
      • Features: Clubhouse, Community Mailbox, Deed Restrictions, Dog Park, Fitness Center, Gated Community - No Guard, Golf Carts OK, Irrigation-Reclaimed Water, No Truck/RV/Motorcycle Parking, Park, Playground, Pool, Sidewalks
      • Pet fee: $0 monthly
      • Subdivision: SAPPHIRE POINT PH I & II SUBPH 1A, 1B, 1
      HOA
      • Has HOA: Yes
      • Amenities included: Clubhouse, Fitness Center, Gated, Park, Playground, Pool, Security, Vehicle Restrictions
      • Services included: Common Area Taxes, Community Pool, Insurance, Maintenance Grounds, Maintenance Repairs, Manager, Pool Maintenance, Private Road, Recreational Facilities, Security
      • HOA fee: $341 monthly
      • HOA name: Castle Group/Melissa Smith
      • HOA phone: 941-248-1305
      Location
      • Region: Lakewood Ranch

      Financial & listing details

      • Price per square foot: $249/sqft
      • Tax assessed value: $783,050
      • Annual tax amount: $12,084
      • Date on market: 8/22/2026
      • Cumulative days on market: 35 days
      • Listing terms: Cash,Conventional,FHA,VA Loan
      • Ownership: Fee Simple
      • Total actual rent: 0
      • Electric utility on property: Yes
      • Road surface type: Paved, Asphalt

        Estimated market value

        Not available

        Estimated sales range

        Not available

        Not available

        Price history

        DateEventPrice
        8/22/2026Listed for sale$1,095,000$249/sqft
        Source: Stellar MLS #A4703767 Report a problem
        8/21/2026Listing removed$1,095,000$249/sqft
        Source: Stellar MLS #A4699324 Report a problem
        7/20/2026Listed for sale$1,095,000+6.6%$249/sqft
        Source: Stellar MLS #A4699324 Report a problem
        2/8/2023Sold$1,026,900$233/sqft
        Source: Public Record Report a problem

        Public tax history

        YearProperty taxesTax assessment
        2025$12,084 -3.7%$783,050 -3.9%
        2024$12,545 +345.2%$814,776 +787.6%
        2023$2,818 +1.8%$91,800 +2%
        2022$2,766 +116.6%$90,000 +600.5%
        2021$1,277 $12,848
        Find assessor info on the county website

        Monthly payment

        Est. payment

        Payment breakdown

        Explore the cost of this home by adjusting the details. Changes won't be saved.
        All calculations are estimates and provided by Zillow, Inc. for informational purposes only. Actual amounts may vary.
        HOA fees may include property taxes on listings classified as Co-Ops. Contact the listing agent and/or owner for fee details.
        See how much you could borrow to make a competitive offer.

        Climate risks

        Neighborhood: 34211

        Getting around

        1 / 100
        Car-Dependent
        27 / 100
        Somewhat Bikeable

        Nearby schools

        GreatSchools rating

        A local agent can set up tours, give advice and negotiate with sellers.

        Browse local experts

        Similar homes