Skip main navigation
Off market
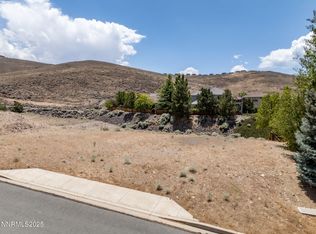
Street View
  • Zillow Home logoZestimate®
    $1,022,500

    5855 Single Foot Ct, Sparks, NV 89436

    5beds
    3,631sqft
    SingleFamily
    Built in 2004
    0.35 Acres Lot
    $1,022,500 Zestimate®
    $282/sqft
    $4,140 Estimated rent

    Home value

    $1,022,500

    $961,000 - $1.09M

    $4,140/mo

    Zestimate® history
    Loading
    Loading...

    Owner options

    List your home for rent

    $4,140/mo

    Rent Zestimate®

    Find your next renter with Zillow Rental Manager. Plus, with online applications, you can quickly screen prospective tenants – for free.

    Learn more

    $4,140/mo

    Rent Zestimate®

    Refinance and save

    $6,310/mo

    Est. payment

    Refinancing to a lower rate could help reduce your monthly payments and save thousands over the life of the loan.

    See today's rates

    $6,310/mo

    Est. payment

    Explore your selling options

    Work with a Zillow partner agent

    Leverage their expertise and Zillow's premium Showcase listings to get your home seen by more buyers.

    Get started

    List with your own agent

    Get your home in front of millions of buyers by listing it on Zillow.

    Learn how to do it

    Sell it yourself

    Take full control of how buyers see your home on Zillow by listing For Sale by Owner (FSBO).

    List your home

    What's special

    Breathtaking custom home in highly desirable Wingfield neighborhood! Welcome home to this gorgeous 5 bedroom / 4 bathroom single family home that boasts 3,631 sq ft of pristine living space. Nestled high above it all in a quiet Wingfield cul-de-sac, this home is just minutes from shopping, great schools, restaurants and so much more, you wont ever want to live anywhere else. As you approach the property, the meticulously maintained yard with lush green grass and a privacy gate near the entry way draw you in past the generous 3-car garage. Once inside, glistening wood floors and ultra-high ceilings welcome you into the living room and past the formal dining room. Venture deeper into the home where you will find the great room that enjoys high ceilings, a cozy fireplace for these chilly fall mornings, a dining nook and a true chefs kitchen. Ample high and low cherry wood cabinets store all of your cooking utensils with ease while glistening granite countertops add an extra touch of elegance to the space. Stainless steel appliances, a spacious island and breakfast bar allow the chef in your home to whip up a quick snack for everyone to enjoy. On the main floor you will be delighted to find the master suite complete with a fireplace, high ceilings, ceiling fan, private access to the outdoor deck, a generous walk-in closet, double vanity, garden tub and separate shower. This will surely be your favorite place to start and end each day. Now make your way down to the finished daylight basement and imagine the fun to be had in this bonus space. Fit all of your football family with ease for Sundays big game. A 2nd master suite is perfect for guests or anyone looking for a little extra privacy. French doors open up the entire space so you can take your tailgate outside to the covered patio. An enormous, lush green yard welcomes little ones and pets to stretch their legs while you enjoy the breathtaking views of the city and mountains below. There is no other home quite like this one, dont miss your opportunity to make it your own. Book your private showing today!

    This property is not currently displayed as for sale or rent on Zillow. This may be different from what's on other websites or public sources.

    Facts & features

    Interior

    Bedrooms & bathrooms
    • Bedrooms: 5
    • Bathrooms: 4
    • Full bathrooms: 4
    Heating
    • Forced air
    Cooling
    • Central
    Features
    • Basement: Finished
    • Has fireplace: Yes
    Interior area
    • Total interior livable area: 3,631 sqft

    Property

    Parking
    • Parking features: Garage - Attached
    Features
    • Exterior features: Stucco, Brick
    Lot
    • Size: 0.35 Acres
    Details
    • Parcel number: 52012005

    Construction

    Type & style
    • Home type: SingleFamily
    Materials
    • Frame
    • Roof: Tile
    Condition
    • Year built: 2004

    Community & HOA

    HOA
    • Has HOA: Yes
    • HOA fee: $65 monthly
    Location
    • Region: Sparks

    Financial & listing details

    • Price per square foot: $282/sqft
    • Tax assessed value: $793,900
    • Annual tax amount: $6,250

    Price history

    DateEventPrice
    8/11/2023Sold$845,000-6%$233/sqft
    Source: NNRMLS #230005275 Report a problem
    7/16/2023Pending sale$899,000$248/sqft
    Source: NNRMLS #230005275 Report a problem
    6/20/2023Price change$899,000-2.8%$248/sqft
    Source: NNRMLS #230005275 Report a problem
    6/6/2023Price change$925,000-1.5%$255/sqft
    Source: NNRMLS #230005275 Report a problem
    5/23/2023Listed for sale$939,000-1.2%$259/sqft
    Source: NNRMLS #230005275 Report a problem
    4/29/2023Listing removed--
    Source: NNRMLS #220015705 Report a problem
    3/14/2023Price change$950,000-4.9%$262/sqft
    Source: NNRMLS #220015705 Report a problem
    3/1/2023Price change$999,000-4.9%$275/sqft
    Source: NNRMLS #220015705 Report a problem
    1/19/2023Price change$1,050,000-2.3%$289/sqft
    Source: NNRMLS #220015705 Report a problem
    12/14/2022Price change$1,075,000-2.3%$296/sqft
    Source: NNRMLS #220015705 Report a problem
    11/16/2022Price change$1,100,000-5.6%$303/sqft
    Source: NNRMLS #220015705 Report a problem
    10/30/2022Listed for sale$1,165,000+247.8%$321/sqft
    Source: NNRMLS #220015705 Report a problem
    10/12/2012Sold$335,000$92/sqft
    Source: Public Record Report a problem
    7/8/2012Price change$335,000+6.5%$92/sqft
    Source: Keller Williams Group One, Inc. #120006960 Report a problem
    6/10/2012Listed for sale$314,500-54.2%$87/sqft
    Source: Keller Williams Group One, Inc. #120006960 Report a problem
    10/31/2007Sold$687,000-5.2%$189/sqft
    Source: Public Record Report a problem
    6/23/2004Sold$725,000+675.4%$200/sqft
    Source: Public Record Report a problem
    9/25/2003Sold$93,500$26/sqft
    Source: Public Record Report a problem

    Public tax history

    YearProperty taxesTax assessment
    2026$6,250 +3%$277,865 +0.8%
    2025$6,070 +3%$275,665 +2.7%
    2024$5,894 +8%$268,431 +4.1%
    2023$5,460 +3%$257,821 +18.3%
    2022$5,302 +3%$217,997 +2.5%
    2021$5,146 +3%$212,577 +4.4%
    2020$4,997 -2.9%$203,581
    2019$5,146 +3%$203,581 +1.8%
    2018$4,997 +8.9%$199,893 +3.7%
    2017$4,590 $192,670 +4.4%
    2016$4,590 $184,470 +8.6%
    2015$4,590 +3.2%$169,931 +24.7%
    2014$4,448 $136,233 +15.6%
    2013$4,448 $117,868
    2012-- $117,868 -6.9%
    2011-- $126,660 +1.5%
    2010-- $124,749 -14.7%
    2009-- $146,261 -30%
    2008-- $209,045 -7.3%
    2007-- $225,424 +18.8%
    2006-- $189,742 +10.8%
    2005-- $171,193 +407.4%
    2004-- $33,736 +2%
    2003-- $33,075 -0.5%
    2002-- $33,250
    2001-- $33,250
    Find assessor info on the county website

    Neighborhood: 89436

    Nearby schools

    GreatSchools rating
    Schools provided by the listing agent
    • Elementary: Van Gorder
    • Middle: Evonne Shaw
    • High: Spanish Springs

    Source: The MLS. This data may not be complete. We recommend contacting the local school district to confirm school assignments for this home.

    Get a cash offer in 3 minutes
    Find out how much your home could sell for in as little as 3 minutes with a no-obligation cash offer.
    Estimated market value
    $1,022,500
    Get a cash offer in 3 minutes
    Find out how much your home could sell for in as little as 3 minutes with a no-obligation cash offer.
    Estimated market value
    $1,022,500