VIDEO + WALKTHROUGH TOUR: https://bit.ly/5855vance ** Welcome to 5855 Vance Street #302, where location, access, and low-maintenance living come together in the heart of Olde Town Arvada. Just moments from the RTD G Line, Ralston Creek Trail, Memorial Park, and the shops and dining of Olde Town, this home offers the kind of everyday convenience buyers are actively searching for. Inside, this third-floor penthouse is designed for true ease of living. With secure elevator access, a no-stairs interior, and wide doorways throughout, the layout is ADA-accessible, single-level living with stunning hardwood floors. Vaulted ceilings, skylights, and newer double-pane windows bring in abundant natural light, creating an open, airy feel, while large patio doors provide seamless access to covered balconies with views off both the living area and primary bedroom. The kitchen has been thoughtfully updated with granite countertops and stainless steel appliances, offering both functionality and a clean, modern finish. Bathrooms have also been refreshed with tile flooring, updated vanities, granite surfaces, and contemporary lighting. A dedicated laundry room and additional utility space provide practical storage solutions that support everyday living. This secure-access building offers added convenience with a heated underground parking garage, heated driveway, and two assigned parking spaces located near the elevator. The six-unit complex has seen recent improvements, including a newer roof, interior and exterior paint, and updated carpet, contributing to a well-maintained environment for residents. With immediate access to trails, parks, transit, and one of Arvada’s most vibrant districts, this home presents a rare opportunity for buyers seeking ADA-accessible, low-maintenance living in a highly connected location that continues to see long-term demand. Pets not allowed; service animals welcome.
Sold for $485,000
$485,000
5855 Vance Street #302, Arvada, CO 80003
2beds
1,450sqft
Condominium
Built in 2000
-- sqft lot
$481,500 Zestimate®
$334/sqft
$2,612 Estimated rent
Home value
$481,500
$453,000 - $510,000
$2,612/mo
Zestimate® history
Owner options
List your home for rent
$2,612/mo
Rent Zestimate®
Find your next renter with Zillow Rental Manager. Plus, with online applications, you can quickly screen prospective tenants – for free.
$2,612/mo
Rent Zestimate®
Refinance and save
$3,299/mo
Est. payment
Refinancing to a lower rate could help reduce your monthly payments and save thousands over the life of the loan.
$3,299/mo
Est. payment
Explore your selling options
Work with a Zillow partner agent
Leverage their expertise and Zillow's premium Showcase listings to get your home seen by more buyers.
Get startedList with your own agent
Get your home in front of millions of buyers by listing it on Zillow.
Learn how to do itSell it yourself
Take full control of how buyers see your home on Zillow by listing For Sale by Owner (FSBO).
List your homeWhat's special
Contemporary lightingAdditional utility spaceNewer roofDedicated laundry roomVaulted ceilingsHeated drivewaySingle-level living
Zillow last checked:
Listing updated:
Listed by:
Lauryn Dempsey 720-706-1500 Lauryn@lauryndempsey.com,
Real Broker, LLC DBA Real
Bought with:
Hannah Hunnicutt, 100092398
Compass - Denver
Chad Mendoza, 40037481
Compass - Denver
Source: REcolorado as distributed by MLS GRID,MLS#: 2338379
Facts & features
Interior
Bedrooms & bathrooms
- Bedrooms: 2
- Bathrooms: 2
- Full bathrooms: 1
- 3/4 bathrooms: 1
- Main level bathrooms: 2
- Main level bedrooms: 2
Bedroom
- Features: Primary Suite
- Level: Main
Bedroom
- Level: Main
Bathroom
- Level: Main
Bathroom
- Features: En Suite Bathroom, Primary Suite
- Level: Main
Dining room
- Level: Main
Kitchen
- Level: Main
Laundry
- Level: Main
Living room
- Level: Main
Heating
- Forced Air
Cooling
- Central Air
Appliances
- Included: Convection Oven, Dishwasher, Dryer, Microwave, Refrigerator, Self Cleaning Oven, Washer
- Laundry: In Unit
Features
- Flooring: Carpet, Tile, Wood
- Windows: Skylight(s)
- Has basement: No
Interior area
- Total structure area: 1,450
- Total interior livable area: 1,450 sqft
- Finished area above ground: 1,450
Property
Parking
- Total spaces: 2
- Parking features: Garage
- Garage spaces: 2
Accessibility
- Accessibility features: Accessible Approach with Ramp
Features
- Levels: One
- Stories: 1
- Patio & porch: Covered
- Exterior features: Balcony
Details
- Parcel number: 433081
- Special conditions: Standard
Construction
Type & style
- Home type: Condo
- Property subtype: Condominium
- Attached to another structure: Yes
Materials
- Frame
- Foundation: Concrete Perimeter
- Roof: Composition
Condition
- Year built: 2000
Utilities & green energy
- Sewer: Public Sewer
- Utilities for property: Electricity Connected
Community & HOA
Community
- Subdivision: Vance Street Condos
HOA
- Has HOA: Yes
- Amenities included: Elevator(s), Parking
- Services included: Maintenance Grounds, Maintenance Structure, Recycling, Trash, Water
- HOA fee: $500 monthly
- HOA name: Vance Street Condos
- HOA phone: 720-706-1500
Location
- Region: Arvada
Financial & listing details
- Price per square foot: $334/sqft
- Tax assessed value: $468,234
- Annual tax amount: $2,827
- Date on market: 5/7/2026
- Listing terms: Cash,Conventional,FHA,VA Loan
- Exclusions: Seller's Personal Property, Staging Items
- Ownership: Individual
- Electric utility on property: Yes
- Road surface type: Paved
Price history
| Date | Event | Price |
|---|---|---|
| 5/21/2026 | Sold | $485,000$334/sqft |
Source:  REcolorado as distributed by MLS GRID #2338379 Report a problem REcolorado as distributed by MLS GRID #2338379 Report a problem | ||
| 5/14/2026 | Pending sale | $485,000$334/sqft |
Source: REcolorado as distributed by MLS GRID #2338379 Report a problem | ||
| 5/7/2026 | Listed for sale | $485,000+21.3%$334/sqft |
Source: REcolorado as distributed by MLS GRID #2338379 Report a problem | ||
| 4/25/2025 | Listing removed | $2,400$2/sqft |
Source: Zillow Rentals Report a problem | ||
| 4/10/2025 | Listed for rent | $2,400+9.1%$2/sqft |
Source: Zillow Rentals Report a problem | ||
| 9/9/2022 | Listing removed | -- |
Source: Zillow Rental Network Premium Report a problem | ||
| 8/31/2022 | Listed for rent | $2,200+22.6%$2/sqft |
Source: Zillow Rental Network Premium Report a problem | ||
| 10/28/2020 | Listing removed | $1,795$1/sqft |
Source: Whole Property Management Report a problem | ||
| 10/16/2020 | Price change | $1,795-14.3%$1/sqft |
Source: Whole Property Management Report a problem | ||
| 10/12/2020 | Sold | $399,750-4.8%$276/sqft |
Source: Public Record Report a problem | ||
| 10/3/2020 | Listed for rent | $2,095$1/sqft |
Source: Whole Property Management Report a problem | ||
| 9/3/2020 | Pending sale | $420,000$290/sqft |
Source: The Resource Group Llc #5199460 Report a problem | ||
| 7/18/2020 | Listed for sale | $420,000+127%$290/sqft |
Source: The Resource Group Llc #5199460 Report a problem | ||
| 7/31/2012 | Sold | $185,000-5.1%$128/sqft |
Source: Public Record Report a problem | ||
| 6/7/2012 | Price change | $195,000-2.5%$134/sqft |
Source: RE/MAX OF CHERRY CREEK INC #1099702 Report a problem | ||
| 4/28/2012 | Price change | $200,000-2.4%$138/sqft |
Source: RE/MAX OF CHERRY CREEK INC #1099702 Report a problem | ||
| 4/7/2012 | Listed for sale | $204,900+3.5%$141/sqft |
Source: RE/MAX of Cherry Creek #1081279 Report a problem | ||
| 4/27/2000 | Sold | $198,000$137/sqft |
Source: Public Record Report a problem | ||
Public tax history
| Year | Property taxes | Tax assessment |
|---|---|---|
| 2025 | $2,827 -0.1% | $29,265 +0.3% |
| 2024 | $2,831 +16.3% | $29,186 |
| 2023 | $2,435 -1.6% | $29,186 +17.4% |
| 2022 | $2,475 +16.4% | $24,859 -2.8% |
| 2021 | $2,125 | $25,574 +16.1% |
| 2020 | $2,125 +1.4% | $22,026 |
| 2019 | $2,097 +35.8% | $22,026 +39.7% |
| 2018 | $1,544 | $15,769 |
| 2017 | $1,544 -4.3% | $15,769 -5.9% |
| 2016 | $1,613 | $16,749 |
| 2015 | $1,613 +28.6% | $16,749 +35.2% |
| 2014 | $1,254 -3.7% | $12,387 |
| 2013 | $1,302 +2.1% | $12,387 -4.6% |
| 2012 | $1,275 -4.1% | $12,984 |
| 2011 | $1,330 +5.7% | $12,984 -4.7% |
| 2010 | $1,258 -14.3% | $13,630 |
| 2009 | $1,468 +0% | $13,630 -14.2% |
| 2008 | $1,468 +11.6% | $15,880 |
| 2007 | $1,315 +1% | $15,880 +12.7% |
| 2006 | $1,302 -2.1% | $14,090 -2.2% |
| 2005 | $1,330 +9.3% | $14,400 |
| 2004 | $1,217 -3.2% | $14,400 |
| 2003 | $1,257 +1.7% | $14,400 -1.6% |
| 2002 | $1,236 +1.3% | $14,640 +13.2% |
| 2001 | $1,220 | $12,930 |
| 2000 | -- | $12,930 |
Find assessor info on the county website
Neighborhood: Memorial Park
Nearby homes
- $397,1002 bd2 ba1.3k sqft5855 Vance St UNIT 301, Arvada, CO 80003Off Market
- $395,9002 bd2 ba1.3k sqft5855 Vance St UNIT 201, Arvada, CO 80003Off Market
- $431,3003 bd2 ba1.4k sqft5855 Vance St UNIT 202, Arvada, CO 80003Off Market
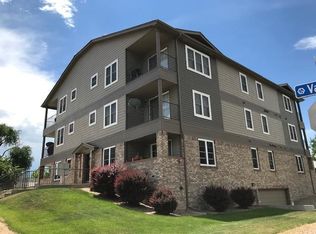
- $430,3003 bd2 ba1.3k sqft5855 Vance St UNIT 102, Arvada, CO 80003Off Market
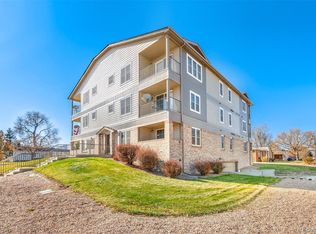
- $395,1002 bd2 ba1.3k sqft5855 Vance St UNIT 101, Arvada, CO 80003Off Market
- $---- bd-- ba-- sqft7400 Robinson Way, Arvada, CO 80003Off Market
- $489,8002 bd1 ba725 sqft7540 Robinson Way, Arvada, CO 80003Off Market
- $526,6002 bd1 ba1.3k sqft7530 Robinson Way, Arvada, CO 80003Off Market
Nearby schools
GreatSchools rating
- 3/10Lawrence Elementary SchoolGrades: K-5Distance: 0.4 mi
- 2/10Arvada K-8Grades: K-8Distance: 0.5 mi
- 3/10Arvada High SchoolGrades: 9-12Distance: 0.9 mi
Schools provided by the listing agent
- Elementary: Lawrence
- Middle: Arvada K-8
- High: Arvada
- District: Jefferson County R-1
Source: REcolorado as distributed by MLS GRID. This data may not be complete. We recommend contacting the local school district to confirm school assignments for this home.
Get a cash offer in 3 minutes
Find out how much your home could sell for in as little as 3 minutes with a no-obligation cash offer.
Estimated market value
$481,500
Get a cash offer in 3 minutes
Find out how much your home could sell for in as little as 3 minutes with a no-obligation cash offer.
Estimated market value
$481,500
- Colorado
- Jefferson County
- Arvada
- 80003
- Memorial Park
- 5855 Vance Street Unit 302
Nearby cities
Nearby neighborhoods
Nearby zip codes
Other Arvada Topics
