Skip main navigation
Closed
  • $312,307

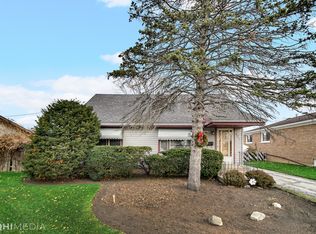
    5855 W 82nd St, Burbank, IL 60459

    3beds
    1,075sqft
    Single Family Residence
    Built in 1963
    6,795.36 Square Feet Lot
    $330,500 Zestimate®
    $291/sqft
    $2,127 Estimated rent

    Home value

    $330,500

    $297,000 - $370,000

    $2,127/mo

    Zestimate® history
    Loading
    Loading...

    Owner options

    List your home for rent

    $2,127/mo

    Rent Zestimate®

    Find your next renter with Zillow Rental Manager. Plus, with online applications, you can quickly screen prospective tenants – for free.

    Learn more

    $2,127/mo

    Rent Zestimate®

    Refinance and save

    $2,197/mo

    Est. payment

    Refinancing to a lower rate could help reduce your monthly payments and save thousands over the life of the loan.

    See today's rates

    $2,197/mo

    Est. payment

    Explore your selling options

    Work with a Zillow partner agent

    Leverage their expertise and Zillow's premium Showcase listings to get your home seen by more buyers.

    Get started

    List with your own agent

    Get your home in front of millions of buyers by listing it on Zillow.

    Learn how to do it

    Sell it yourself

    Take full control of how buyers see your home on Zillow by listing For Sale by Owner (FSBO).

    List your home

    What's special

    All brick ranch-style homeCozy electric fireplaceChic accent wallCustom built-in shelving unitRenovated bathroomUpdated modern kitchenElegant light fixtures
    Welcome home to this beautiful, all brick ranch-style home.Renovated all throughout, leaving nothing to do but simply move in and enjoy. One level living makes life so much easier. This 3 bedroom, 1 bathroom home comes with an amazing updated modern kitchen with white shaker style cabinets, quartz counters, subway tile and stainless steel appliances. Beautifully renovated bathroom in a contemporary style with a soaking tub and elegant finishes. Inviting and spacious living room with a custom built-in shelving unit with a cozy electric fireplace and a place to install a TV. The chic accent wall really brings a modern sense of style to the living room! It also features elegant light fixtures, special millwork, and hardwood floors. 2.5 car garage with a side drive, large yard with new fence. Great convenient location, close proximity to anything you might need. This may be the one home you've been looking for, come see it today!

    Zillow last checked:

    Listing updated:

    Listing courtesy of:

    Anna Rapciak, CSC 708-307-6596,

    Century 21 Circle

    Bought with:

    Maria Castillo

    RE/MAX Mi Casa

    Source: MRED as distributed by MLS GRID,MLS#: 12367406MLS Logo

    Facts & features

    Interior

    Bedrooms & bathrooms
    • Bedrooms: 3
    • Bathrooms: 1
    • Full bathrooms: 1
    Primary bedroom
    • Features: Flooring (Hardwood)
    • Level: Main
    • Area: 156 Square Feet
    • Dimensions: 13X12
    Bedroom 2
    • Features: Flooring (Hardwood)
    • Level: Main
    • Area: 144 Square Feet
    • Dimensions: 12X12
    Bedroom 3
    • Features: Flooring (Hardwood)
    • Level: Main
    • Area: 132 Square Feet
    • Dimensions: 12X11
    Kitchen
    • Features: Kitchen (Eating Area-Table Space, Updated Kitchen), Flooring (Vinyl)
    • Level: Main
    • Area: 168 Square Feet
    • Dimensions: 14X12
    Laundry
    • Features: Flooring (Vinyl)
    • Level: Main
    • Area: 72 Square Feet
    • Dimensions: 9X8
    Living room
    • Features: Flooring (Hardwood), Window Treatments (Curtains/Drapes)
    • Level: Main
    • Area: 216 Square Feet
    • Dimensions: 18X12
    Heating
    • Natural Gas, Forced Air
    Cooling
    • Central Air
    Appliances
    • Included: Range, Microwave, Dishwasher, Refrigerator, Washer, Dryer, Stainless Steel Appliance(s)
    • Laundry: Main Level, Gas Dryer Hookup, In Unit, Sink
    Features
    • 1st Floor Bedroom, 1st Floor Full Bath
    • Flooring: Hardwood
    • Basement: Crawl Space
    • Number of fireplaces: 1
    • Fireplace features: Electric, Living Room
    Interior area
    • Total structure area: 0
    • Total interior livable area: 1,075 sqft

    Property

    Parking
    • Total spaces: 2
    • Parking features: Asphalt, Side Driveway, Garage Door Opener, On Site, Garage Owned, Detached, Garage
    • Garage spaces: 2
    • Has uncovered spaces: Yes
    Accessibility
    • Accessibility features: No Disability Access
    Features
    • Stories: 1
    • Fencing: Fenced
    Lot
    • Size: 6,795 sqft
    • Dimensions: 52X131
    Details
    • Parcel number: 19322320270000
    • Special conditions: None

    Construction

    Type & style
    • Home type: SingleFamily
    • Architectural style: Ranch
    • Property subtype: Single Family Residence
    Materials
    • Brick
    • Foundation: Concrete Perimeter
    • Roof: Asphalt
    Condition
    • New construction: No
    • Year built: 1963
    • Major remodel year: 2025

    Utilities & green energy

    • Electric: Circuit Breakers
    • Sewer: Public Sewer, Storm Sewer
    • Water: Lake Michigan, Public

    Community & neighborhood

    Community
    • Community features: Curbs, Sidewalks, Street Lights
    Location
    • Region: Burbank

    HOA & financial

    HOA
    • Services included: None

    Other

    Other facts
    • Listing terms: Cash
    • Ownership: Fee Simple

    Price history

    DateEventPrice
    6/20/2025Sold$312,307-2.4%$291/sqft
    Source: MRED as distributed by MLS GRID #12367406 Report a problem
    5/28/2025Contingent$319,900$298/sqft
    Source: MRED as distributed by MLS GRID #12367406 Report a problem
    5/16/2025Listed for sale$319,900$298/sqft
    Source: MRED as distributed by MLS GRID #12367406 Report a problem
    5/16/2025Listing removed$319,900$298/sqft
    Source: MRED as distributed by MLS GRID #12359667 Report a problem
    5/12/2025Contingent$319,900$298/sqft
    Source: MRED as distributed by MLS GRID #12359667 Report a problem
    5/8/2025Listed for sale$319,900+48.7%$298/sqft
    Source: MRED as distributed by MLS GRID #12359667 Report a problem
    1/10/2025Sold$215,200+3.7%$200/sqft
    Source: MRED as distributed by MLS GRID #12223534 Report a problem
    12/18/2024Pending sale$207,500$193/sqft
    Source: MRED as distributed by MLS GRID #12223534 Report a problem
    12/12/2024Listed for sale$207,500$193/sqft
    Source: MRED as distributed by MLS GRID #12223534 Report a problem

    Public tax history

    YearProperty taxesTax assessment
    2024-- $22,001 +0%
    2023$4,974 +123.7%$21,999 +28.9%
    2022$2,224 +7.3%$17,065
    2021$2,072 +11.3%$17,065
    2020$1,862 -10.1%$17,065 +18.2%
    2019$2,072 +2.8%$14,442
    2018$2,016 +5.3%$14,442
    2017$1,915 -33.3%$14,442 +13.6%
    2016$2,873 -1.1%$12,712 -4.1%
    2015$2,906 +25.8%$13,256
    2014$2,309 -10.5%$13,256 -12.1%
    2013$2,581 +9.7%$15,087
    2012$2,353 +3.4%$15,087
    2011$2,276 +21%$15,087 -22.3%
    2010$1,880 +4.5%$19,423
    2009$1,799 +0.9%$19,423 -10%
    2008$1,783 -10%$21,582 +15.2%
    2007$1,980 -3.2%$18,738
    2006$2,047 +3%$18,738
    2005$1,988 -10.7%$18,738 +38.5%
    2004$2,225 +1.1%$13,534
    2003$2,202 +4.7%$13,534
    2002$2,103 +27.4%$13,534 +21.6%
    2001$1,651 +0.8%$11,131
    2000$1,638 +15.9%$11,131
    1999$1,414 $11,131

    Find assessor info on the county website

    Neighborhood: 60459

    Nearby schools

    GreatSchools rating
    Schools provided by the listing agent
    • Elementary: Luther Burbank Elementary School
    • Middle: Liberty Junior High School
    • High: Reavis High School
    • District: 111

    Source: MRED as distributed by MLS GRID. This data may not be complete. We recommend contacting the local school district to confirm school assignments for this home.

    Get a cash offer in 3 minutes
    Find out how much your home could sell for in as little as 3 minutes with a no-obligation cash offer.
    Estimated market value
    $330,500
    Get a cash offer in 3 minutes
    Find out how much your home could sell for in as little as 3 minutes with a no-obligation cash offer.
    Estimated market value
    $330,500