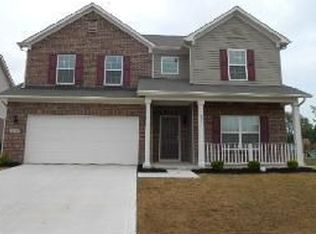
Designed for the way today's buyers want to live, this spacious 5-bedroom, 3.5-bath home offers the ideal blend of flexibility, function, and modern comfort. From the thoughtfully designed main level to the expansive loft and finished basement, there is truly space for everyone to work, relax, entertain, and unwind. The main floor is both open and functional, with a seamless flow from the kitchen to the great room-perfect for everyday living and entertaining. It also offers a dedicated home office and space for a formal dining room, giving buyers the flexibility they're looking for. The open-concept layout is filled with natural light and features a bright breakfast nook-perfect for morning coffee, reading, or casual dining. Generously sized bedrooms provide both comfort and privacy, while thoughtful storage throughout keeps everyday living organized and clutter-free. The finished basement adds valuable living space, ideal for a media room, fitness area, playroom, or guest retreat. Outdoor living is just as inviting, with a welcoming covered front porch and a backyard deck perfect for grilling, entertaining, or enjoying quiet evenings at home. A 3-car garage offers ample space for vehicles, hobbies, and additional storage. Residents also enjoy access to sought-after community amenities, including a neighborhood pool and playground. With versatile living spaces, buyer-friendly features, and room to grow both inside and out, this home is perfectly suited for today's lifestyle.
Sold
$530,000
5855 W Commonview Dr, McCordsville, IN 46055
5beds
4,212sqft
Residential, Single Family Residence
Built in 2016
10,454 Square Feet Lot
$530,100 Zestimate®
$126/sqft
$2,928 Estimated rent
Home value
$530,100
$498,000 - $562,000
$2,928/mo
Zestimate® history
Owner options
List your home for rent
$2,928/mo
Rent Zestimate®
Find your next renter with Zillow Rental Manager. Plus, with online applications, you can quickly screen prospective tenants – for free.
$2,928/mo
Rent Zestimate®
Refinance and save
$3,335/mo
Est. payment
Refinancing to a lower rate could help reduce your monthly payments and save thousands over the life of the loan.
$3,335/mo
Est. payment
Explore your selling options
Work with a Zillow partner agent
Leverage their expertise and Zillow's premium Showcase listings to get your home seen by more buyers.
Get startedList with your own agent
Get your home in front of millions of buyers by listing it on Zillow.
Learn how to do itSell it yourself
Take full control of how buyers see your home on Zillow by listing For Sale by Owner (FSBO).
List your homeWhat's special
Finished basementExpansive loftWelcoming covered front porchGenerously sized bedroomsDedicated home officeBright breakfast nookThoughtfully designed main level
Zillow last checked:
Listing updated:
Listed by:
Penny Dunn 317-508-4908,
CENTURY 21 Scheetz
Bought with:
Sarah Flynn
CENTURY 21 Scheetz
Source: MIBOR as distributed by MLS GRID,MLS#: 22103986
Facts & features
Interior
Bedrooms & bathrooms
- Bedrooms: 5
- Bathrooms: 4
- Full bathrooms: 3
- 1/2 bathrooms: 1
- Main level bathrooms: 1
Primary bedroom
- Level: Upper
- Area: 285 Square Feet
- Dimensions: 19x15
Bedroom 2
- Level: Upper
- Area: 210 Square Feet
- Dimensions: 14x15
Bedroom 3
- Level: Upper
- Area: 180 Square Feet
- Dimensions: 12x15
Bedroom 4
- Level: Upper
- Area: 143 Square Feet
- Dimensions: 11x13
Bedroom 5
- Level: Basement
- Area: 156 Square Feet
- Dimensions: 13x12
Breakfast room
- Level: Main
- Area: 176 Square Feet
- Dimensions: 16x11
Dining room
- Level: Main
- Area: 144 Square Feet
- Dimensions: 12x12
Great room
- Level: Main
- Area: 221 Square Feet
- Dimensions: 17x13
Kitchen
- Level: Main
- Area: 168 Square Feet
- Dimensions: 14x12
Laundry
- Level: Main
- Area: 72 Square Feet
- Dimensions: 09x08
Loft
- Level: Upper
- Area: 209 Square Feet
- Dimensions: 19x11
Office
- Level: Main
- Area: 143 Square Feet
- Dimensions: 13x11
Heating
- Forced Air, Natural Gas
Cooling
- Central Air
Appliances
- Included: Dishwasher, Disposal, Microwave, Electric Oven, Refrigerator, Gas Water Heater, Water Softener Owned
Features
- Attic Access, Breakfast Bar, Entrance Foyer, Eat-in Kitchen, Pantry, Walk-In Closet(s), Wet Bar
- Basement: Finished,Full,Egress Window(s)
- Attic: Access Only
Interior area
- Total structure area: 4,212
- Total interior livable area: 4,212 sqft
- Finished area below ground: 1,339
Property
Parking
- Total spaces: 3
- Parking features: Attached
- Attached garage spaces: 3
Features
- Levels: Two
- Stories: 2
- Patio & porch: Patio, Covered
Lot
- Size: 10,454 Square Feet
- Features: Sidewalks, Street Lights
Details
- Parcel number: 300124206116000018
- Special conditions: Real Estate Owned
- Other equipment: Radon System
- Horse amenities: None
Construction
Type & style
- Home type: SingleFamily
- Architectural style: Traditional
- Property subtype: Residential, Single Family Residence
Materials
- Brick, Vinyl Siding
- Foundation: Concrete Perimeter
Condition
- New construction: No
- Year built: 2016
Utilities & green energy
- Water: Public
Community & HOA
Community
- Subdivision: Emerald Springs
HOA
- Has HOA: Yes
- Amenities included: Pool, Maintenance, Park, Playground, Management
- Services included: Maintenance, ParkPlayground, Management
- HOA fee: $140 quarterly
- HOA phone: 317-631-2213
Location
- Region: Mccordsville
Financial & listing details
- Price per square foot: $126/sqft
- Tax assessed value: $431,300
- Annual tax amount: $4,404
- Date on market: 5/28/2026
- Cumulative days on market: 15 days
Price history
| Date | Event | Price |
|---|---|---|
| 7/2/2026 | Sold | $530,000+51.4%$126/sqft |
Source:  MIBOR as distributed by MLS GRID #22103986 Report a problem MIBOR as distributed by MLS GRID #22103986 Report a problem | ||
| 11/6/2020 | Sold | $350,000$83/sqft |
Source: MIBOR as distributed by MLS GRID #21742246 Report a problem | ||
| 9/28/2020 | Pending sale | $350,000$83/sqft |
Source: Realty World Indy #21742246 Report a problem | ||
| 9/26/2020 | Listed for sale | $350,000+22%$83/sqft |
Source: Realty World Indy #21742246 Report a problem | ||
| 12/18/2019 | Listing removed | $287,000$68/sqft |
Source: Robert Haynes and Associates #21676208 Report a problem | ||
| 10/26/2019 | Pending sale | $287,000$68/sqft |
Source: Robert Haynes and Associates #21676208 Report a problem | ||
| 10/23/2019 | Listed for sale | $287,000$68/sqft |
Source: Robert Haynes and Associates #21676208 Report a problem | ||
Public tax history
| Year | Property taxes | Tax assessment |
|---|---|---|
| 2025 | $4,483 +3.6% | $431,300 +3.6% |
| 2024 | $4,328 +7.3% | $416,200 +3.7% |
| 2023 | $4,035 +29.1% | $401,300 +9% |
| 2022 | $3,126 +5.9% | $368,300 +17.8% |
| 2021 | $2,953 +11.9% | $312,600 +5.9% |
| 2020 | $2,640 -50.4% | $295,300 +11.9% |
| 2019 | $5,326 +3.6% | $264,000 -0.9% |
| 2018 | $5,140 +46542.5% | $266,300 +3.6% |
| 2017 | $11 | $257,000 +2% |
| 2016 | $11 -5% | $252,000 +62900% |
| 2014 | $12 | $400 |
Find assessor info on the county website
Neighborhood: 46055
Nearby homes
- $355,0004 bd3 ba3k sqft5871 W Commonview Dr, McCordsville, IN 46055Sold

- $446,2005 bd4 ba3.3k sqft5878 W Glenview Dr, McCordsville, IN 46055Off Market
- $468,3004 bd2 ba2.9k sqft5823 W Commonview Dr, McCordsville, IN 46055Off Market
- $426,1004 bd2 ba2.8k sqft5860 W Glenview Dr, Mc Cordsville, IN 46055Off Market
- $389,1004 bd2 ba2.8k sqft8839 N Windview Dr, McCordsville, IN 46055Off Market
- $452,2005 bd4 ba4.2k sqft5888 W Glenview Dr, McCordsville, IN 46055Off Market
- $409,2004 bd2 ba3k sqft5887 W Commonview Dr, McCordsville, IN 46055Off Market
- $451,2005 bd3 ba3.7k sqft5846 W Commonview Dr, McCordsville, IN 46055Off Market
Nearby schools
GreatSchools rating
- 6/10McCordsville Elementary SchoolGrades: K-5Distance: 1.6 mi
- 6/10Mt Vernon Middle SchoolGrades: 6-8Distance: 4.1 mi
- 8/10Mt Vernon High SchoolGrades: 9-12Distance: 3.9 mi
Get a cash offer in 3 minutes
Find out how much your home could sell for in as little as 3 minutes with a no-obligation cash offer.
Estimated market value
$530,100
Get a cash offer in 3 minutes
Find out how much your home could sell for in as little as 3 minutes with a no-obligation cash offer.
Estimated market value
$530,100
- Indiana
- Hancock County
- McCordsville
- 46055
- 5855 W Commonview Dr
Nearby cities
Nearby zip codes
Other McCordsville Topics
