Perfectly placed on an expansive 0.29-acre lot in the heart of Denver, 5855 W. Virginia Ave offers a rare blend of charm, space, and versatility. With 2 bedrooms, 2 bathrooms, and 1,539 square feet, this home lives larger than expected thanks to its thoughtful layout and incredible indoor-outdoor connection.
Step inside to find warm character throughout, including rounded arched thresholds, beautiful wood shiplap accents, and stunning tongue-and-groove ceilings in the dining and kitchen areas. Natural light fills the home, highlighting the spacious living room and large dining area, perfect for gathering and entertaining. The kitchen is both functional and inviting, featuring stone countertops, stainless steel appliances, a gas range, ample cabinetry, bar seating, and an island with additional seating.
The main floor includes a comfortable bedroom and bathroom, while the finished basement expands your living space with a second bedroom, bathroom, sitting area, and dedicated laundry.
Outside is where this property truly shines. The fully fenced lot offers mature landscaping, garden beds, a large concrete patio, two storage sheds, and multiple covered outdoor spaces including a welcoming front porch and covered side porch. There is also abundant off-street parking with room for campers, trailers, or additional vehicles, plus a detached one-car garage.
Conveniently located with quick access to 6th Avenue, I-25, and downtown Denver, commuting is a breeze. Enjoy being just minutes from local favorites like Westwood’s vibrant dining scene, Belmar shopping district, and nearby parks and trails.
A unique opportunity to own a spacious lot with character, flexibility, and unbeatable access to everything Denver has to offer.
Sold for $525,000
$525,000
5855 W Virginia Avenue, Lakewood, CO 80226
2beds
1,539sqft
Single Family Residence
Built in 1934
0.29 Acres Lot
$521,600 Zestimate®
$341/sqft
$2,520 Estimated rent
Home value
$521,600
$496,000 - $553,000
$2,520/mo
Zestimate® history
Owner options
List your home for rent
$2,520/mo
Rent Zestimate®
Find your next renter with Zillow Rental Manager. Plus, with online applications, you can quickly screen prospective tenants – for free.
$2,520/mo
Rent Zestimate®
Refinance and save
$3,030/mo
Est. payment
Refinancing to a lower rate could help reduce your monthly payments and save thousands over the life of the loan.
$3,030/mo
Est. payment
Explore your selling options
Work with a Zillow partner agent
Leverage their expertise and Zillow's premium Showcase listings to get your home seen by more buyers.
Get startedList with your own agent
Get your home in front of millions of buyers by listing it on Zillow.
Learn how to do itSell it yourself
Take full control of how buyers see your home on Zillow by listing For Sale by Owner (FSBO).
List your homeWhat's special
Zillow last checked:
Listing updated:
Listed by:
Lindsey Miller Talafuse 303-250-0078 lindsey@successgroupcolorado.com,
LPT Realty
Bought with:
J. David Lampe, 100029801
The Principal Team
Source: REcolorado as distributed by MLS GRID,MLS#: 9899938
Facts & features
Interior
Bedrooms & bathrooms
- Bedrooms: 2
- Bathrooms: 2
- Full bathrooms: 1
- 3/4 bathrooms: 1
- Main level bathrooms: 1
- Main level bedrooms: 1
Bedroom
- Description: Larger Primary Bedroom With Sitting Room Attached
- Features: Primary Suite
- Level: Basement
Bedroom
- Description: Main Floor Bedroom With Great Natural Light
- Level: Main
Bathroom
- Features: Primary Suite
- Level: Basement
Bathroom
- Level: Main
Dining room
- Level: Main
Kitchen
- Description: Large Kitchen With Island And Oversized Additional Galley Space
- Level: Main
Laundry
- Level: Basement
Living room
- Level: Main
Heating
- Forced Air
Cooling
- Air Conditioning-Room
Appliances
- Included: Dishwasher, Dryer, Microwave, Oven, Range, Refrigerator, Washer
Features
- Ceiling Fan(s), Eat-in Kitchen, Granite Counters, Kitchen Island, Smoke Free
- Flooring: Carpet, Wood
- Windows: Window Coverings
- Basement: Finished
Interior area
- Total structure area: 1,539
- Total interior livable area: 1,539 sqft
- Finished area above ground: 844
- Finished area below ground: 695
Property
Parking
- Total spaces: 5
- Parking features: Exterior Access Door, Lighted
- Garage spaces: 1
- Details: Off Street Spaces: 3, RV Spaces: 1
Features
- Levels: One
- Stories: 1
- Patio & porch: Front Porch, Patio
- Exterior features: Private Yard
- Has spa: Yes
- Spa features: Spa/Hot Tub
- Fencing: Full
- Has view: Yes
- View description: Mountain(s)
Lot
- Size: 0.29 Acres
- Features: Landscaped, Sprinklers In Front, Sprinklers In Rear
Details
- Parcel number: 445612
- Special conditions: Standard
Construction
Type & style
- Home type: SingleFamily
- Property subtype: Single Family Residence
Materials
- Frame, Wood Siding
- Foundation: Concrete Perimeter
- Roof: Composition
Condition
- Updated/Remodeled
- Year built: 1934
Utilities & green energy
- Sewer: Public Sewer
Community & HOA
Community
- Subdivision: Virginia Sub / Martindale
HOA
- Has HOA: No
Location
- Region: Denver
Financial & listing details
- Price per square foot: $341/sqft
- Annual tax amount: $3,387
- Date on market: 4/24/2026
- Listing terms: Cash,Conventional,FHA,VA Loan
- Exclusions: Seller's Personal Property
- Ownership: Individual
- Road surface type: Paved
Price history
| Date | Event | Price |
|---|---|---|
| 5/28/2026 | Sold | $525,000$341/sqft |
Source:  REcolorado as distributed by MLS GRID #9899938 Report a problem REcolorado as distributed by MLS GRID #9899938 Report a problem | ||
| 4/29/2026 | Pending sale | $525,000$341/sqft |
Source: REcolorado as distributed by MLS GRID #9899938 Report a problem | ||
| 4/23/2026 | Listed for sale | $525,000$341/sqft |
Source: REcolorado as distributed by MLS GRID #9899938 Report a problem | ||
Public tax history
Tax history is unavailable.
Neighborhood: 80224
Nearby homes
- $525,0002 bd2 ba1.4k sqft490 S Gray St, Lakewood, CO 80226Sold

- $547,5003 bd2 ba1.3k sqft5805 W Virginia Ave, Lakewood, CO 80226Off Market
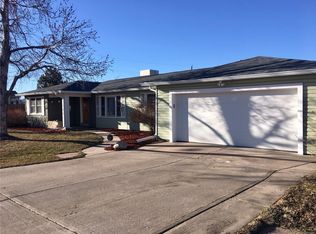
- $125,0000.287 Acres480 S Gray St, Lakewood, CO 80226Off Market
- $648,7004 bd3 ba1.4k sqft471 S Fenton St, Lakewood, CO 80226Off Market
- $125,0000.287 Acres495 S Gray St, Lakewood, CO 80226Off Market
- $648,7004 bd3 ba1.4k sqft461 S Fenton St, Lakewood, CO 80226Off Market
- $494,8003 bd2 ba1k sqft5750 W Virginia Ave, Lakewood, CO 80226Off Market
- $563,3005 bd2 ba1.4k sqft5890 W Virginia Ave, Lakewood, CO 80226Off Market
Nearby schools
GreatSchools rating
- 4/10Deane Elementary SchoolGrades: PK-6Distance: 0.1 mi
- 3/10Alameda International High SchoolGrades: 7-12Distance: 1.6 mi
Schools provided by the listing agent
- Elementary: Deane
- Middle: Alameda Int'l
- High: Alameda Int'l
- District: Jefferson County R-1
Source: REcolorado as distributed by MLS GRID. This data may not be complete. We recommend contacting the local school district to confirm school assignments for this home.
Get a cash offer in 3 minutes
Find out how much your home could sell for in as little as 3 minutes with a no-obligation cash offer.
Estimated market value
$521,600
Get a cash offer in 3 minutes
Find out how much your home could sell for in as little as 3 minutes with a no-obligation cash offer.
Estimated market value
$521,600
- Colorado
- Jefferson County
- Lakewood
- 80224
- 5855 W Virginia Avenue
Nearby cities
Nearby neighborhoods
Nearby zip codes
Other Lakewood Topics
