Skip main navigation
Closed
  • Listed by: Coldwell Banker Realty - Gundaker • Laura MacDonald • 314-285-3160
    Bought with: MO Realty
    Price Unknown

    5856 Canterfield Ct, Weldon Spring, MO 63304

    4beds
    3,174sqft
    Single Family Residence
    Built in 1994
    1 Acres Lot
    $-- Zestimate®
    $--/sqft
    $3,363 Estimated rent

    Home value

    Not available

    Estimated sales range

    Not available

    $3,363/mo

    Zestimate® history
    Loading
    Loading...

    Owner options

    List your home for rent

    $3,363/mo

    Rent Zestimate®

    Find your next renter with Zillow Rental Manager. Plus, with online applications, you can quickly screen prospective tenants – for free.

    Learn more

    $3,363/mo

    Rent Zestimate®

    Refinance and save

    Refinancing to a lower rate could help reduce your monthly payments and save thousands over the life of the loan.

    See today's rates

    Explore your selling options

    Work with a Zillow partner agent

    Leverage their expertise and Zillow's premium Showcase listings to get your home seen by more buyers.

    Get started

    List with your own agent

    Get your home in front of millions of buyers by listing it on Zillow.

    Learn how to do it

    Sell it yourself

    Take full control of how buyers see your home on Zillow by listing For Sale by Owner (FSBO).

    List your home

    What's special

    Located in a cul-de-sacBacking onto woodsOne-acre lotStorage spaceHobby roomWalk-in pantryAmple cabinet space
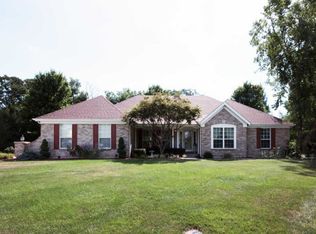
    Your search ends here! If you're looking for a one-acre lot in Weldon Springs, located in a cul-de-sac and backing onto woods, this is your opportunity to own a charming home that radiates pride of ownership. The expanded front porch adds a touch of Southern charm as it welcomes you inside. Upon entering, you'll be greeted by a spacious two-story foyer with a center-hall layout and beautiful wood floors in the main traffic areas. French doors lead into the family room, which connects to a large all-season room, perfect for hosting gatherings. While the dining room is currently being used as an office, it can easily be converted back into a traditional dining space, conveniently located right off the kitchen. The kitchen boasts a breakfast room, a walk-in pantry, ample cabinet space, and an island complemented by stainless steel appliances and granite countertops. From the breakfast area, you can access the expanded gazebo, just steps away. The main floor laundry is discreetly tucked away from the hustle and bustle of the kitchen area. Upstairs, you'll find neutral decor and a spacious primary suite with a large walk-in closet and a luxurious bathroom featuring separate vanities, a tub, and a shower. Additionally, the finished lower level features a recreation room, a full bathroom, a hobby room, storage space, and a wet bar, making this home perfect for entertaining and creating lasting memories. Professional photos will be uploaded by August 26, and showings will begin on August 27.

    Zillow last checked:

    Listing updated:

    Listed by:

    Laura MacDonald 314-285-3160,

    Coldwell Banker Realty - Gundaker

    Bought with:

    Emily Brophy, 2018029508

    MO Realty

    Source: MARIS,MLS#: 26053792MLS LogoOriginating MLS: St. Louis Association of REALTORS

    Facts & features

    Interior

    Bedrooms & bathrooms
    • Bedrooms: 4
    • Bathrooms: 4
    • Full bathrooms: 3
    • 1/2 bathrooms: 1
    • Main level bathrooms: 1
    Heating
    • Forced Air
    Cooling
    • Ceiling Fan(s), Central Air
    Appliances
    • Included: Stainless Steel Appliance(s), Cooktop, Dishwasher, Disposal, Microwave, Oven, Refrigerator
    • Laundry: Main Level
    Features
    • Doors: French Doors, Panel Door(s)
    • Basement: Partially Finished
    • Number of fireplaces: 1
    Interior area
    • Total structure area: 3,174
    • Total interior livable area: 3,174 sqft
    • Finished area above ground: 2,724
    • Finished area below ground: 400

    Property

    Parking
    • Total spaces: 3
    • Parking features: Garage - Attached
    • Attached garage spaces: 3
    Features
    • Levels: Two
    • Patio & porch: Covered, Front Porch, Patio
    • Fencing: None
    Lot
    • Size: 1 Acres
    • Features: Adjoins Common Ground, Adjoins Wooded Area, Cul-De-Sac, Level
    Details
    • Parcel number: 3157F7121000120.0000000
    • Special conditions: Standard

    Construction

    Type & style
    • Home type: SingleFamily
    • Architectural style: Traditional
    • Property subtype: Single Family Residence
    Materials
    • Vinyl Siding
    Condition
    • Year built: 1994

    Utilities & green energy

    • Electric: Ameren
    • Sewer: Public Sewer
    • Water: Public
    • Utilities for property: Cable Connected, Electricity Connected, Natural Gas Connected, Sewer Connected, Water Connected

    Community & HOA

    Community
    • Subdivision: Est At Westchester Farm #3
    HOA
    • Has HOA: Yes
    • Services included: Common Area Maintenance
    • HOA name: Weschester Farms
    Location
    • Region: Weldon Spring

    Financial & listing details

    • Tax assessed value: $523,251
    • Annual tax amount: $5,885
    • Date on market: 8/25/2026
    • Cumulative days on market: 7 days
    • Listing terms: Cash,Conventional
    • Electric utility on property: Yes

    Price history

    DateEventPrice
    10/14/2026Sold--
    Source: MARIS #26053792 Report a problem
    9/1/2026Pending sale$650,000$205/sqft
    Source: MARIS #26053792 Report a problem
    8/25/2026Listed for sale$650,000+44.4%$205/sqft
    Source: MARIS #26053792 Report a problem
    11/7/2017Sold--
    Source: MARIS #17078857 Report a problem
    10/24/2017Pending sale$450,000$142/sqft
    Source: Chesterfield #17078857 Report a problem
    10/2/2017Listed for sale$450,000+12.5%$142/sqft
    Source: Keller Williams Realty Chester #17078857 Report a problem
    4/15/2014Sold--
    Source: Public Record Report a problem
    3/7/2014Listed for sale$400,000$126/sqft
    Source: Keller Williams Realty Chesterfield #14008883 Report a problem

    Public tax history

    YearProperty taxesTax assessment
    2025$5,885 +6.5%$99,418 +7.2%
    2024$5,527 +0%$92,752
    2023$5,525 +6.8%$92,752 +14.9%
    2022$5,175 $80,703
    2021-- $80,703 -3.5%
    2020-- $83,611
    2019$4,840 $83,611 +19.3%
    2018$4,840 +0.8%$70,101
    2017$4,800 +8%$70,101 +12.1%
    2016$4,446 +0.8%$62,517
    2015$4,409 +11.2%$62,517 +14.6%
    2014$3,967 $54,562
    2013-- $54,562 -7%
    2012-- $58,670 -4.7%
    2011-- $61,590
    2010-- $61,590
    2009-- $61,590 -2.1%
    2008-- $62,900 -80.5%
    2007-- $322,410 +7.2%
    2006-- $300,860
    2005-- $300,860 +19.9%
    2004-- $250,900
    2003-- $250,900
    2002-- --
    2001-- --
    Find assessor info on the county website

    Neighborhood: 63304

    Nearby schools

    GreatSchools rating
    Schools provided by the listing agent
    • Elementary: Independence Elem.
    • Middle: Bryan Middle
    • High: Francis Howell High

    Source: MARIS. This data may not be complete. We recommend contacting the local school district to confirm school assignments for this home.