Welcome to the epitome of luxury living! This meticulously crafted 2-story residence is a true gem, offering 5 bedrooms, 4 full bathrooms, a 3-car garage, and an impressive 4,175 finished sq ft of pure elegance. You'll be enchanted by the seamless blend of sophistication, functionality, and energy efficiency. The heart of this home is the spacious gourmet kitchen, featuring stainless steel appliances, dual ovens, a convenient pot filler, granite countertops, and a large center island with hardwood floors. Upgraded cabinets with pull-outs and undermount lighting add a touch of class, making this kitchen a chef's dream. The adjacent eating area flows effortlessly onto a trex deck, expanding the entertaining space to the outdoors. The main floor also hosts a bedroom with a walk-in closet and an adjacent full bathroom, providing convenience and flexibility. The formal living room sets the stage for elegant gatherings with its vaulted ceiling and abundant natural light, while the formal dining room features tray ceilings, hardwood floors, archways, and wainscoting for unforgettable dining experiences. A cozy family room, complete with a gas fireplace, custom cut-ins, and a built-in desk area. Upstairs, a versatile loft space awaits, ideal for an office, crafting area, etc. The Primary Suite is a true oasis, featuring a tray ceiling, gas fireplace and a luxurious en suite 5-piece bathroom. This home is environmentally conscious, thanks to fully paid off solar panels contributing to energy efficiency. The property includes a Home Warranty through First American and a New Roof (Sept 2023) for added peace of mind. The 3-car garage comes equipped with an EV charger. Additional features include a welcoming front porch with sunshades, two 40-gallon hot water heaters, an unfinished basement with a 9' ceiling and ample storage closets throughout. Situated in the Timnath Ranch community with access to a pool, clubhouse, exercise room, parks, hiking/bike trails, and ponds.
Sold for $807,000
$807,000
5856 Claret St, Timnath, CO 80547
5beds
6,208sqft
Single Family Residence
Built in 2011
7,332 Square Feet Lot
$794,500 Zestimate®
$130/sqft
$4,298 Estimated rent
Home value
$794,500
$755,000 - $834,000
$4,298/mo
Zestimate® history
Owner options
List your home for rent
$4,298/mo
Rent Zestimate®
Find your next renter with Zillow Rental Manager. Plus, with online applications, you can quickly screen prospective tenants – for free.
$4,298/mo
Rent Zestimate®
Refinance and save
$4,838/mo
Est. payment
Refinancing to a lower rate could help reduce your monthly payments and save thousands over the life of the loan.
$4,838/mo
Est. payment
Explore your selling options
Work with a Zillow partner agent
Leverage their expertise and Zillow's premium Showcase listings to get your home seen by more buyers.
Get startedList with your own agent
Get your home in front of millions of buyers by listing it on Zillow.
Learn how to do itSell it yourself
Take full control of how buyers see your home on Zillow by listing For Sale by Owner (FSBO).
List your homeWhat's special
Zillow last checked:
Listing updated:
Listed by:
Allyson Ruggiero 970-226-3990,
RE/MAX Alliance-FTC South
Bought with:
Lindsey Crisanti, 100079731
Windermere Fort Collins
Source: IRES as distributed by MLS GRID,MLS#: 1002349
Facts & features
Interior
Bedrooms & bathrooms
- Bedrooms: 5
- Bathrooms: 4
- Full bathrooms: 4
- Main level bathrooms: 1
Rooms
- Room types: Loft
Primary bedroom
- Description: Carpet
- Features: 5 Piece Primary Bath
- Level: Upper
- Area: 368 Square Feet
- Dimensions: 23 x 16
Bedroom 2
- Description: Carpet
- Level: Upper
- Area: 168 Square Feet
- Dimensions: 14 x 12
Bedroom 3
- Description: Carpet
- Level: Upper
- Area: 150 Square Feet
- Dimensions: 15 x 10
Bedroom 4
- Description: Carpet
- Level: Upper
- Area: 204 Square Feet
- Dimensions: 12 x 17
Bedroom 5
- Description: Carpet
- Level: Main
- Area: 156 Square Feet
- Dimensions: 13 x 12
Dining room
- Description: Hardwood
- Level: Main
- Area: 192 Square Feet
- Dimensions: 16 x 12
Family room
- Description: Carpet
- Level: Main
- Area: 416 Square Feet
- Dimensions: 26 x 16
Kitchen
- Description: Hardwood
- Level: Main
- Area: 368 Square Feet
- Dimensions: 23 x 16
Laundry
- Description: Vinyl
- Level: Upper
- Area: 56 Square Feet
- Dimensions: 8 x 7
Living room
- Description: Carpet
- Level: Main
- Area: 324 Square Feet
- Dimensions: 18 x 18
Recreation room
- Description: Carpet
- Level: Upper
- Area: 315 Square Feet
- Dimensions: 21 x 15
Heating
- Forced Air, Humidity Control, 2 or more H20 Heaters
Cooling
- Ceiling Fan(s)
Appliances
- Included: Gas Range, Self Cleaning Oven, Double Oven, Dishwasher, Microwave, Disposal
- Laundry: Washer/Dryer Hookup
Features
- Eat-in Kitchen, Separate Dining Room, Cathedral Ceiling(s), Pantry, Walk-In Closet(s), Jack & Jill Bathroom, Kitchen Island, High Ceilings
- Flooring: Wood
- Windows: Window Coverings
- Basement: Unfinished,Built-In Radon,Sump Pump
- Has fireplace: Yes
- Fireplace features: Two or More, Gas, Gas Log, Family Room, Bedroom
Interior area
- Total structure area: 4,175
- Total interior livable area: 6,208 sqft
- Finished area above ground: 4,175
Property
Parking
- Total spaces: 3
- Parking features: Oversized
- Attached garage spaces: 3
- Details: Attached
Accessibility
- Accessibility features: Level Lot, Low Carpet, Main Floor Bath, Accessible Bedroom
Features
- Levels: Two
- Stories: 2
- Patio & porch: Patio, Deck
- Exterior features: Sprinkler System
- Fencing: Fenced,Wood
Lot
- Size: 7,332 Square Feet
- Features: Level, Paved, Curbs, Gutters, Sidewalks, Street Light
Details
- Parcel number: R1639820
- Zoning: R2
- Special conditions: Private Owner
- Other equipment: TV Antenna
Construction
Type & style
- Home type: SingleFamily
- Architectural style: Contemporary
- Property subtype: Single Family Residence
Materials
- Frame, Stone
- Roof: Composition
Condition
- New construction: No
- Year built: 2011
Details
- Builder model: Lennox
- Builder name: DR Horton
Utilities & green energy
- Electric: Xcel Energy
- Gas: Xcel Energy
- Sewer: Public Sewer
- Water: District
- Utilities for property: Natural Gas Available, Electricity Available, Cable Available, High Speed Avail
Green energy
- Energy efficient items: Windows, Doors
Community & HOA
Community
- Features: Clubhouse, Pool, Fitness Center, Park, Trail(s), Business Center
- Security: Fire Alarm
- Subdivision: Timnath Ranch
HOA
- Has HOA: No
- Services included: Management
Location
- Region: Timnath
Financial & listing details
- Price per square foot: $130/sqft
- Tax assessed value: $758,200
- Annual tax amount: $6,985
- Date on market: 1/30/2024
- Listing terms: Cash,Conventional,VA Loan
- Exclusions: Attached free-standing garage shelving. *Negotiable Kitchen Refrigerator, Clothes Washer, and Clothes Dryer.
- Electric utility on property: Yes
- Road surface type: Asphalt
Price history
| Date | Event | Price |
|---|---|---|
| 4/1/2024 | Sold | $807,000+0.9%$130/sqft |
Source:  IRES as distributed by MLS GRID #1002349 Report a problem IRES as distributed by MLS GRID #1002349 Report a problem | ||
| 2/3/2024 | Pending sale | $800,000$129/sqft |
Source:  REcolorado as distributed by MLS GRID #IR1002349 Report a problem REcolorado as distributed by MLS GRID #IR1002349 Report a problem | ||
| 1/31/2024 | Listed for sale | $800,000+98.1%$129/sqft |
Source: IRES as distributed by MLS GRID #1002349 Report a problem | ||
| 1/3/2012 | Sold | $403,921$65/sqft |
Source: Public Record Report a problem | ||
Public tax history
| Year | Property taxes | Tax assessment |
|---|---|---|
| 2025 | $7,323 +1.6% | $47,388 -10% |
| 2024 | $7,211 +27.2% | $52,662 -1% |
| 2023 | $5,667 -1.5% | $53,173 +34.3% |
| 2022 | $5,755 -0.6% | $39,602 -2.8% |
| 2021 | $5,790 -0.3% | $40,741 0% |
| 2020 | $5,806 +10.1% | $40,755 -8.1% |
| 2019 | $5,273 | $44,352 +14.1% |
| 2018 | $5,273 | $38,880 |
| 2017 | $5,273 +0.2% | $38,880 +0.7% |
| 2016 | $5,261 +0.8% | $38,614 +0% |
| 2015 | $5,219 +20.7% | $38,610 +21.3% |
| 2014 | $4,322 | $31,840 |
| 2013 | -- | $31,840 +13.8% |
| 2012 | -- | $27,990 +355.1% |
| 2011 | -- | $6,150 -40.1% |
| 2010 | -- | $10,270 -9.4% |
| 2009 | -- | $11,340 +41.8% |
| 2008 | -- | $8,000 +440.5% |
| 2007 | -- | $1,480 |
Find assessor info on the county website
Neighborhood: 80547
Nearby homes
- $738,5005 bd4 ba4.5k sqft5844 Claret St, Timnath, CO 80547Off Market

- $627,3003 bd2 ba1.8k sqft5868 Claret St, Timnath, CO 80547Off Market
- $820,4006 bd5 ba6.1k sqft5832 Claret St, Timnath, CO 80547Off Market
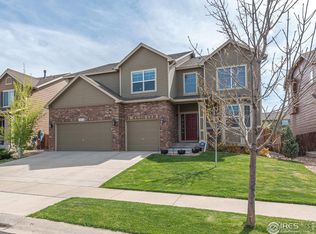
- $650,2003 bd3 ba3.5k sqft5857 Claret St, Timnath, CO 80547Off Market
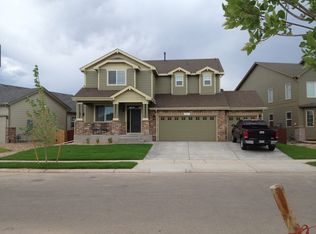
- $857,4005 bd5 ba6k sqft5845 Claret St, Timnath, CO 80547Off Market
- $780,0005 bd4 ba3.7k sqft5880 Claret St, Timnath, CO 80547For Sale
- $584,1004 bd3 ba3.2k sqft5820 Claret St, Timnath, CO 80547Off Market
- $740,0004 bd4 ba4.2k sqft5833 Claret St, Timnath, CO 80547Off Market
Nearby schools
GreatSchools rating
- 10/10Bethke Elementary SchoolGrades: K-5Distance: 0.7 mi
- 8/10Timnath Middle-High SchoolGrades: 6-12Distance: 4.7 mi
Schools provided by the listing agent
- Elementary: Bethke
- Middle: Timnath Middle-High School
- High: Fossil Ridge
Source: IRES as distributed by MLS GRID. This data may not be complete. We recommend contacting the local school district to confirm school assignments for this home.
Get a cash offer in 3 minutes
Find out how much your home could sell for in as little as 3 minutes with a no-obligation cash offer.
Estimated market value
$794,500
Get a cash offer in 3 minutes
Find out how much your home could sell for in as little as 3 minutes with a no-obligation cash offer.
Estimated market value
$794,500
- Colorado
- Larimer County
- Timnath
- 80547
- 5856 Claret St
