Welcome to this wonderful family home in the heart of Santa Teresa! This beautifully updated four-bedroom, two-bath residence is nestled in a quiet cul-de-sac, perfect for families seeking a safe and friendly neighborhood in Oak Grove School District and Santa Teresa High School. Fresh new low maintenance landscaping. New craftsman front door and hardware. Updated Kitchen with quartz counter tops, soft close cabinetry, added spice rack, built in pantry, 60/40 stainless steel sink and large center island. The luxurious vinyl flooring flows seamlessly throughout including 4" baseboards. Updated baths with quartz countertops, Glass doors and beautiful deep soaking tub with quartz slab. Separate family room with open concept living room/kitchen/dining. Recessed lighting brighten every corner, creating a warm and inviting atmosphere. Separate laundry room inside. Newer furnace and A/C. Newer 50 year roof. Updated Electric panel, Tankless water heater, Epoxy garage floor. Large 7,500 sqft corner lot with tuff shed and plenty of space for an ADU. Above ground pool can remain or be removed. Convenient access to Highways 85 and 87 and 101. Don't miss out on the opportunity to make this exceptional property your new home!
Sold for $1,479,000
$1,479,000
5856 Erskine Ct, San Jose, CA 95123
4beds
1,683sqft
Single Family Residence, Residential
Built in 1971
7,500 Square Feet Lot
$1,429,100 Zestimate®
$879/sqft
$4,699 Estimated rent
Home value
$1,429,100
$1.30M - $1.57M
$4,699/mo
Zestimate® history
Owner options
List your home for rent
$4,699/mo
Rent Zestimate®
Find your next renter with Zillow Rental Manager. Plus, with online applications, you can quickly screen prospective tenants – for free.
$4,699/mo
Rent Zestimate®
Refinance and save
$9,537/mo
Est. payment
Refinancing to a lower rate could help reduce your monthly payments and save thousands over the life of the loan.
$9,537/mo
Est. payment
Explore your selling options
Work with a Zillow partner agent
Leverage their expertise and Zillow's premium Showcase listings to get your home seen by more buyers.
Get startedList with your own agent
Get your home in front of millions of buyers by listing it on Zillow.
Learn how to do itSell it yourself
Take full control of how buyers see your home on Zillow by listing For Sale by Owner (FSBO).
List your homeWhat's special
Epoxy garage floorLarge center islandQuiet cul-de-sacUpdated electric panelCorner lotLuxurious vinyl flooringGlass doors
Zillow last checked:
Listing updated:
Listed by:
Steve Guerrero 01710716 408-910-9559,
Intero Real Estate Services 408-574-5000
Bought with:
Steve Guerrero, 01710716
Intero Real Estate Services
Source: MLSListings Inc,MLS#: ML82005170
Facts & features
Interior
Bedrooms & bathrooms
- Bedrooms: 4
- Bathrooms: 2
- Full bathrooms: 2
Bedroom
- Features: WalkinCloset
Bathroom
- Features: DoubleSinks, PrimaryStallShowers, ShowerandTub, SolidSurface, Stone, Tile, UpdatedBaths
Dining room
- Features: DiningArea
Family room
- Features: SeparateFamilyRoom
Kitchen
- Features: ExhaustFan, Island
Heating
- Central Forced Air
Cooling
- Ceiling Fan(s), Central Air
Appliances
- Included: Dishwasher, Exhaust Fan, Disposal, Microwave, Oven/Range
- Laundry: Inside, In Utility Room
Features
- Walk-In Closet(s)
- Flooring: Tile, Vinyl Linoleum
- Number of fireplaces: 1
- Fireplace features: Family Room, Wood Burning
Interior area
- Total structure area: 1,683
- Total interior livable area: 1,683 sqft
Property
Parking
- Total spaces: 2
- Parking features: Attached
- Attached garage spaces: 2
Features
- Stories: 1
- Exterior features: Back Yard, Storage Shed Structure, Courtyard
- Pool features: Above Ground, Heated
- Fencing: Back Yard
- Has view: Yes
- View description: Hills
Lot
- Size: 7,500 Square Feet
Details
- Additional structures: Sheds
- Parcel number: 68949011
- Zoning: R1-8
- Special conditions: Standard
Construction
Type & style
- Home type: SingleFamily
- Property subtype: Single Family Residence, Residential
Materials
- Foundation: Crawl Space
- Roof: Composition
Condition
- New construction: No
- Year built: 1971
Utilities & green energy
- Gas: PublicUtilities
- Sewer: Public Sewer
- Water: Public
- Utilities for property: Public Utilities, Water Public
Community & HOA
Location
- Region: San Jose
Financial & listing details
- Price per square foot: $879/sqft
- Tax assessed value: $1,379,570
- Annual tax amount: $18,709
- Date on market: 5/4/2025
- Listing agreement: ExclusiveRightToSell
Price history
| Date | Event | Price |
|---|---|---|
| 5/20/2025 | Sold | $1,479,000-0.1%$879/sqft |
Source:  MLSListings Inc #ML82005170 Report a problem MLSListings Inc #ML82005170 Report a problem | ||
| 5/9/2025 | Pending sale | $1,479,888$879/sqft |
Source: MLSListings Inc #ML82005170 Report a problem | ||
| 5/7/2025 | Contingent | $1,479,888$879/sqft |
Source: MLSListings Inc #ML82005170 Report a problem | ||
| 5/4/2025 | Listed for sale | $1,479,888+26.5%$879/sqft |
Source: MLSListings Inc #ML82005170 Report a problem | ||
| 4/8/2022 | Sold | $1,170,000$695/sqft |
Source: Public Record Report a problem | ||
Public tax history
| Year | Property taxes | Tax assessment |
|---|---|---|
| 2025 | $18,709 +2.1% | $1,379,570 +2% |
| 2024 | $18,323 +1.4% | $1,352,520 +2% |
| 2023 | $18,078 +593.8% | $1,326,000 +1412.5% |
| 2022 | $2,606 +4.1% | $87,672 +2% |
| 2021 | $2,504 +4.3% | $85,954 +1% |
| 2020 | $2,401 | $85,074 +2% |
| 2019 | $2,401 +5.2% | $83,407 +2% |
| 2018 | $2,281 | $81,773 +2% |
| 2017 | $2,281 +1.8% | $80,171 +2% |
| 2016 | $2,242 +7.4% | $78,600 +1.5% |
| 2015 | $2,087 +27.5% | $77,420 +2% |
| 2014 | $1,637 | $75,905 +0.5% |
| 2013 | -- | $75,563 +2% |
| 2012 | -- | $74,082 +2% |
| 2011 | -- | $72,631 +0.8% |
| 2010 | -- | $72,089 -0.2% |
| 2009 | -- | $72,262 +2% |
| 2008 | -- | $70,846 +2% |
| 2007 | -- | $69,458 +2% |
| 2006 | -- | $68,097 +2% |
| 2005 | -- | $66,762 +2% |
| 2004 | -- | $65,454 +1.9% |
| 2003 | -- | $64,255 +2% |
| 2002 | -- | $62,996 +2% |
| 2001 | -- | $61,762 |
Find assessor info on the county website
Neighborhood: Blossom Valley
Nearby homes
- $1,502,7004 bd2 ba1.8k sqft5860 Erskine Ct, San Jose, CA 95123Off Market
- $1,459,5004 bd2 ba1.7k sqft5857 Erskine Ct, San Jose, CA 95123Off Market

- $1,838,1004 bd3 ba2.7k sqft5823 Pala Mesa Dr, San Jose, CA 95123Off Market
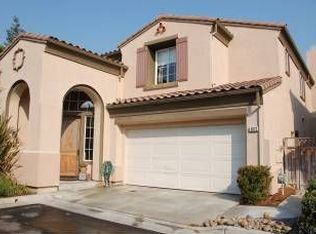
- $1,393,4004 bd2 ba1.6k sqft5864 Erskine Ct, San Jose, CA 95123Off Market
- $2,021,6004 bd4 ba3k sqft5827 Pala Mesa Dr, San Jose, CA 95123Off Market
- $1,528,5003 bd2 ba1.6k sqft5861 Erskine Ct, San Jose, CA 95123Off Market
- $1,708,4004 bd3 ba2.1k sqft5819 Pala Mesa Dr, San Jose, CA 95123Off Market
- $1,437,3003 bd2 ba1.6k sqft5865 Erskine Ct, San Jose, CA 95123Off Market
Nearby schools
GreatSchools rating
- 8/10Oak Ridge Elementary SchoolGrades: K-6Distance: 0.3 mi
- 10/10Herman (Leonard) Intermediate SchoolGrades: 5-8Distance: 1.3 mi
- 8/10Santa Teresa High SchoolGrades: 9-12Distance: 0.8 mi
Schools provided by the listing agent
- Elementary: OakRidgeElementary_1
- Middle: LeonardHermanIntermediate
- High: SantaTeresaHigh
- District: OakGroveElementary
Source: MLSListings Inc. This data may not be complete. We recommend contacting the local school district to confirm school assignments for this home.
Get a cash offer in 3 minutes
Find out how much your home could sell for in as little as 3 minutes with a no-obligation cash offer.
Estimated market value
$1,429,100
Get a cash offer in 3 minutes
Find out how much your home could sell for in as little as 3 minutes with a no-obligation cash offer.
Estimated market value
$1,429,100
- California
- Santa Clara County
- San Jose
- 95123
- Blossom Valley
- 5856 Erskine Ct
Nearby cities
Nearby neighborhoods
Nearby zip codes
Other San Jose Topics
