**Back on market!! Buyers financing unfortunately fell through. Take advantage of this opportunity!!**. You have found convenient and low maintenance living with this three bed two full bath home with a bit over four acres of land. Entering from good sized deck you have a convent mud room with a large closet and laundry. Stepping into the open kitchen with tons of storage and dining area this invites gatherings and memories to be made. The large living room with a gas fireplace invites you to enjoy a cozy night enjoying your favorite pastime. The entire home is flooded with natural light. Two bedrooms are good size and offer good closet space. The primary bedroom boasts a large walk-in closet and a full bathroom. There is also an oversized heated detached two car garage for your vehicles, projects or hobbies. The level lot offers plenty of options to enjoy the outside space. Located between Vergennes and Middlebury you are close to all the amenities available. View this home today!
Closed
Listed by: Flex Realty • Flex Realty Group
Bought with: BHHS Vermont Realty Group/Vergennes
$330,000
5856 Ethan Allen Highway, New Haven, VT 05472
3beds
1,485sqft
Manufactured Home
Built in 2003
4.16 Acres Lot
$331,300 Zestimate®
$222/sqft
$2,601 Estimated rent
Home value
$331,300
Estimated sales range
Not available
$2,601/mo
Zestimate® history
Owner options
List your home for rent
$2,601/mo
Rent Zestimate®
Find your next renter with Zillow Rental Manager. Plus, with online applications, you can quickly screen prospective tenants – for free.
$2,601/mo
Rent Zestimate®
Refinance and save
$2,297/mo
Est. payment
Refinancing to a lower rate could help reduce your monthly payments and save thousands over the life of the loan.
$2,297/mo
Est. payment
Explore your selling options
Work with a Zillow partner agent
Leverage their expertise and Zillow's premium Showcase listings to get your home seen by more buyers.
Get startedList with your own agent
Get your home in front of millions of buyers by listing it on Zillow.
Learn how to do itSell it yourself
Take full control of how buyers see your home on Zillow by listing For Sale by Owner (FSBO).
List your homeWhat's special
Dining areaFlooded with natural lightLarge walk-in closetGood closet spaceLevel lotGood sized deck
Zillow last checked:
Listing updated:
Listed by:
Flex Realty Group,
Flex Realty Dan@FlexRealtyVT.com
Bought with:
k. Cory Foote
BHHS Vermont Realty Group/Vergennes
Source: PrimeMLS,MLS#: 5068767
Facts & features
Interior
Bedrooms & bathrooms
- Bedrooms: 3
- Bathrooms: 2
- Full bathrooms: 2
Heating
- Propane, Vented Gas Heater
Cooling
- None
Appliances
- Included: Dishwasher, Dryer, Gas Range, Refrigerator, Washer, Exhaust Fan
Features
- Ceiling Fan(s), Dining Area
- Flooring: Carpet, Laminate, Wood
- Windows: Double Pane Windows
- Has basement: No
Interior area
- Total structure area: 1,485
- Total interior livable area: 1,485 sqft
- Finished area above ground: 1,485
- Finished area below ground: 0
Property
Parking
- Total spaces: 2
- Parking features: Paved, Auto Open, Heated Garage, Detached
- Garage spaces: 2
Features
- Levels: One
- Stories: 1
- Exterior features: Deck, Garden
Lot
- Size: 4.16 Acres
- Features: Country Setting, Level
Details
- Parcel number: 43213510969
- Zoning description: Res
Construction
Type & style
- Home type: MobileManufactured
- Architectural style: Ranch
- Property subtype: Manufactured Home
Materials
- Vinyl Siding
- Foundation: Skirted, Concrete Slab
- Roof: Asphalt Shingle
Condition
- New construction: No
- Year built: 2003
Utilities & green energy
- Electric: Circuit Breakers
- Sewer: Septic Tank
- Utilities for property: Cable Available
Community & HOA
Location
- Region: New Haven
Financial & listing details
- Price per square foot: $222/sqft
- Tax assessed value: $165,500
- Annual tax amount: $3,905
- Date on market: 11/6/2025
- Body type: Double Wide
Price history
| Date | Event | Price |
|---|---|---|
| 6/25/2026 | Sold | $330,000+0.8%$222/sqft |
Source: Public Record Report a problem | ||
| 1/29/2026 | Sold | $327,500-2.2%$221/sqft |
Source:  PrimeMLS #5068767 Report a problem PrimeMLS #5068767 Report a problem | ||
| 12/29/2025 | Contingent | $335,000$226/sqft |
Source: PrimeMLS #5068767 Report a problem | ||
| 12/17/2025 | Listed for sale | $335,000$226/sqft |
Source: PrimeMLS #5068767 Report a problem | ||
| 11/11/2025 | Contingent | $335,000$226/sqft |
Source: PrimeMLS #5068767 Report a problem | ||
| 11/6/2025 | Listed for sale | $335,000+3.1%$226/sqft |
Source: PrimeMLS #5068767 Report a problem | ||
| 9/20/2024 | Sold | $325,000-6.9%$219/sqft |
Source: PrimeMLS #4998785 Report a problem | ||
| 6/17/2024 | Contingent | $349,000$235/sqft |
Source: PrimeMLS #4998785 Report a problem | ||
| 6/4/2024 | Listed for sale | $349,000+365.3%$235/sqft |
Source: PrimeMLS #4998785 Report a problem | ||
| 1/17/2003 | Sold | $75,000$51/sqft |
Source: Public Record Report a problem | ||
Public tax history
| Year | Property taxes | Tax assessment |
|---|---|---|
| 2024 | -- | $165,500 |
| 2023 | -- | $165,500 |
| 2022 | -- | $165,500 |
| 2021 | -- | $165,500 |
| 2020 | -- | $165,500 |
| 2019 | -- | $165,500 |
| 2018 | -- | $165,500 |
| 2017 | -- | $165,500 |
| 2016 | -- | $165,500 +9900% |
| 2015 | -- | $1,655 |
| 2014 | -- | $1,655 +23.8% |
| 2012 | -- | $1,337 +1.1% |
| 2011 | -- | $1,322 +0.7% |
| 2008 | -- | $1,313 |
| 2007 | -- | $1,313 |
Find assessor info on the county website
Neighborhood: 05472
Nearby homes
- $346,500-- bd-- ba-- sqft5840 Ethan Allen Hwy, New Haven, VT 05472Off Market
- $165,000-- bd-- ba-- sqft5918 Ethan Allen Hwy, New Haven, VT 05472Sold
- $289,300-- bd-- ba-- sqft5772 Ethan Allen Hwy, New Haven, VT 05472Off Market
- $--2 bd2 ba1.3k sqft5772 Ethan Allen Hwy #A, New Haven, VT 05472Off Market
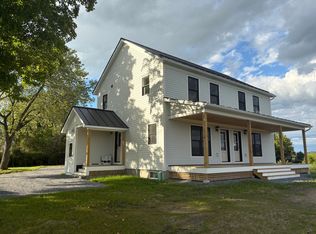
- $238,500-- bd-- ba-- sqft5855 Ethan Allen Hwy, New Haven, VT 05472Off Market
- $303,200-- bd-- ba-- sqft5673 Ethan Allen Hwy, New Haven, VT 05472Off Market
- $209,800108.1 Acres5673 Ethan Allen Hwy, New Haven, VT 05472Off Market
- $243,5003 bd1 ba924 sqft6212 Ethan Allen Hwy, New Haven, VT 05472Off Market
Nearby schools
GreatSchools rating
- 8/10Beeman Elementary SchoolGrades: PK-6Distance: 1.7 mi
- 5/10Mount Abraham Uhsd #28Grades: 7-12Distance: 4.7 mi
Schools provided by the listing agent
- Elementary: Beeman Elementary School
- Middle: Mount Abraham Union Mid/High
- High: Mount Abraham UHSD 28
- District: Mount Abraham UHSD 28
Source: PrimeMLS. This data may not be complete. We recommend contacting the local school district to confirm school assignments for this home.
- Vermont
- Addison County
- New Haven
- 05472
- 5856 Ethan Allen Highway
Nearby cities
Nearby zip codes
Other New Haven Topics
