Nestled along the tranquil, tree-lined streets of Forest Hills, this distinguished Tudor residence embodies the timeless character and craftsmanship of the 1930s. Rich hardwood floors, an airy sunroom, and an exquisite fireplace set an inviting tone from the moment you enter. An elegant formal dining room and a thoughtfully appointed chef's kitchen-featuring abundant cabinetry, generous counter space, premier appliances, and remarkable natural light-offer effortless opportunities for refined entertaining. The main-level primary suite has been impeccably reimagined to include a spa-inspired ensuite with a soaking garden tub, separate shower, dual vanities, and bespoke closets. A beautifully finished powder room completes the level with style. Upstairs, a spacious secondary suite awaits, showcasing an expansive walk-in closet and its own private full bath. Outdoors, the fully fenced rear grounds create a serene, private haven with both patio and green space for relaxation or play. A rare luxury in the neighborhood, the two-car garage enhances the property's exceptional appeal. Every detail of this historic Forest Hills residence has been curated to offer elevated comfort, timeless elegance, and enduring charm.
Sold
$532,500
5856 Guilford Ave, Indianapolis, IN 46220
2beds
2,528sqft
Residential, Single Family Residence
Built in 1930
5,227 Square Feet Lot
$541,800 Zestimate®
$211/sqft
$2,644 Estimated rent
Home value
$541,800
$504,000 - $585,000
$2,644/mo
Zestimate® history
Owner options
List your home for rent
$2,644/mo
Rent Zestimate®
Find your next renter with Zillow Rental Manager. Plus, with online applications, you can quickly screen prospective tenants – for free.
$2,644/mo
Rent Zestimate®
Refinance and save
$3,347/mo
Est. payment
Refinancing to a lower rate could help reduce your monthly payments and save thousands over the life of the loan.
$3,347/mo
Est. payment
Explore your selling options
Work with a Zillow partner agent
Leverage their expertise and Zillow's premium Showcase listings to get your home seen by more buyers.
Get startedList with your own agent
Get your home in front of millions of buyers by listing it on Zillow.
Learn how to do itSell it yourself
Take full control of how buyers see your home on Zillow by listing For Sale by Owner (FSBO).
List your homeWhat's special
Beautifully finished powder roomExquisite fireplaceFully fenced rear groundsElegant formal dining roomSpacious secondary suiteAiry sunroomMain-level primary suite
Zillow last checked:
Listing updated:
Listed by:
Matt McLaughlin 317-590-0529,
F.C. Tucker Company
Bought with:
Non-BLC Member
MIBOR REALTOR® Association
Source: MIBOR as distributed by MLS GRID,MLS#: 22073762
Facts & features
Interior
Bedrooms & bathrooms
- Bedrooms: 2
- Bathrooms: 3
- Full bathrooms: 2
- 1/2 bathrooms: 1
- Main level bathrooms: 2
- Main level bedrooms: 1
Primary bedroom
- Level: Main
- Area: 168 Square Feet
- Dimensions: 14x12
Bedroom 2
- Level: Upper
- Area: 196 Square Feet
- Dimensions: 14x14
Dining room
- Level: Main
- Area: 156 Square Feet
- Dimensions: 13x12
Kitchen
- Features: Tile-Ceramic
- Level: Main
- Area: 165 Square Feet
- Dimensions: 15x11
Living room
- Level: Main
- Area: 308 Square Feet
- Dimensions: 22x14
Sun room
- Features: Tile-Ceramic
- Level: Main
- Area: 140 Square Feet
- Dimensions: 14x10
Utility room
- Features: Other
- Level: Basement
- Area: 924 Square Feet
- Dimensions: 33x28
Heating
- Forced Air
Cooling
- Central Air
Appliances
- Included: Dishwasher, Dryer, Disposal, Microwave, Gas Oven, Refrigerator, Washer, Water Heater
Features
- Double Vanity, Kitchen Island, Entrance Foyer, Ceiling Fan(s), Hardwood Floors, High Speed Internet, Walk-In Closet(s)
- Flooring: Hardwood
- Windows: WoodWorkStain/Painted
- Has basement: Yes
- Number of fireplaces: 1
- Fireplace features: Living Room
Interior area
- Total structure area: 2,528
- Total interior livable area: 2,528 sqft
- Finished area below ground: 79
Property
Parking
- Total spaces: 2
- Parking features: Detached, Concrete, Garage Door Opener
- Garage spaces: 2
Features
- Levels: Two
- Stories: 2
- Patio & porch: Patio
Lot
- Size: 5,227 Square Feet
- Features: Curbs, Sidewalks, Storm Sewer
Details
- Parcel number: 490601141115000801
- Horse amenities: None
Construction
Type & style
- Home type: SingleFamily
- Architectural style: Tudor
- Property subtype: Residential, Single Family Residence
Materials
- Brick
- Foundation: Block
Condition
- New construction: No
- Year built: 1930
Utilities & green energy
- Water: Public
Community & HOA
Community
- Subdivision: Forest Hills
HOA
- Has HOA: No
Location
- Region: Indianapolis
Financial & listing details
- Price per square foot: $211/sqft
- Tax assessed value: $559,800
- Annual tax amount: $6,030
- Date on market: 11/18/2025
- Cumulative days on market: 3 days
Price history
| Date | Event | Price |
|---|---|---|
| 12/11/2025 | Sold | $532,500-3.2%$211/sqft |
Source:  MIBOR as distributed by MLS GRID #22073762 Report a problem MIBOR as distributed by MLS GRID #22073762 Report a problem | ||
| 11/21/2025 | Pending sale | $550,000$218/sqft |
Source: MIBOR as distributed by MLS GRID #22073762 Report a problem | ||
| 11/18/2025 | Listed for sale | $550,000+47.8%$218/sqft |
Source: MIBOR as distributed by MLS GRID #22073762 Report a problem | ||
| 3/5/2021 | Sold | $372,000-10.3%$147/sqft |
Source: MIBOR as distributed by MLS GRID #21740350 Report a problem | ||
| 2/8/2021 | Pending sale | $414,900$164/sqft |
Source: MIBOR as distributed by MLS GRID #21740350 Report a problem | ||
| 1/14/2021 | Price change | $414,900-2.4%$164/sqft |
Source: MIBOR as distributed by MLS GRID #21740350 Report a problem | ||
| 10/30/2020 | Price change | $424,999-2.3%$168/sqft |
Source: MIBOR REALTOR Association #21740350 Report a problem | ||
| 10/8/2020 | Price change | $434,999-1.4%$172/sqft |
Source: MIBOR REALTOR Association #21740350 Report a problem | ||
| 9/25/2020 | Listed for sale | $440,999+21.7%$174/sqft |
Source: MIBOR REALTOR Association #21740350 Report a problem | ||
| 6/1/2016 | Sold | $362,500-3.1%$143/sqft |
Source: MIBOR as distributed by MLS GRID #21407475 Report a problem | ||
| 12/3/2015 | Listing removed | $374,000$148/sqft |
Source: F.C. Tucker Company #21360411 Report a problem | ||
| 8/3/2015 | Listed for sale | $374,000$148/sqft |
Source: F.C. Tucker Company #21360411 Report a problem | ||
| 7/17/2015 | Pending sale | $374,000$148/sqft |
Source: F.C. Tucker Company #21360411 Report a problem | ||
| 6/18/2015 | Listed for sale | $374,000+26.8%$148/sqft |
Source: F.C. Tucker Company #21360411 Report a problem | ||
| 8/2/2010 | Sold | $295,000-1.3%$117/sqft |
Source: Public Record Report a problem | ||
| 6/23/2010 | Listed for sale | $299,000$118/sqft |
Source: Scyamore Group Realtors #21030286 Report a problem | ||
Public tax history
| Year | Property taxes | Tax assessment |
|---|---|---|
| 2025 | $5,923 -2.8% | $559,800 +14.4% |
| 2024 | $6,092 +3% | $489,400 -3.4% |
| 2023 | $5,912 +58.8% | $506,800 +4% |
| 2022 | $3,724 +5.9% | $487,400 +52.9% |
| 2021 | $3,517 -2% | $318,700 +6.1% |
| 2020 | $3,591 +0.8% | $300,300 |
| 2019 | $3,562 +15.9% | $300,300 +1.7% |
| 2018 | $3,073 -2.6% | $295,200 +3.5% |
| 2017 | $3,155 -2.5% | $285,200 -3.1% |
| 2016 | $3,237 +6.3% | $294,200 +4.9% |
| 2014 | $3,044 +7.8% | $280,500 +2.5% |
| 2013 | $2,823 | $273,600 +0.1% |
| 2012 | $2,823 | $273,200 +22.2% |
| 2011 | -- | $223,500 |
| 2010 | $2,322 -2% | $223,500 |
| 2009 | $2,369 | $223,500 +1.5% |
| 2007 | -- | $220,100 -10.7% |
| 2006 | -- | $246,400 +50.1% |
| 2005 | -- | $164,200 |
| 2004 | -- | $164,200 |
| 2003 | -- | $164,200 +283.6% |
| 2002 | -- | $42,800 +199.9% |
| 2001 | -- | $14,270 |
| 2000 | -- | $14,270 |
Find assessor info on the county website
Neighborhood: Meridian Kessler
Nearby homes
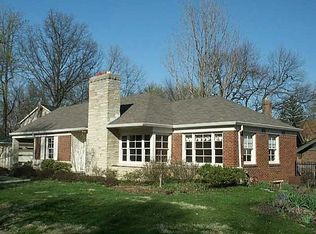
- $533,7003 bd2 ba2.5k sqft5855 Carrollton Ave, Indianapolis, IN 46220Off Market
- $853,4003 bd2 ba3.8k sqft5860 Guilford Ave, Indianapolis, IN 46220Off Market
- $609,0003 bd1 ba2.2k sqft5842 Guilford Ave, Indianapolis, IN 46220Off Market
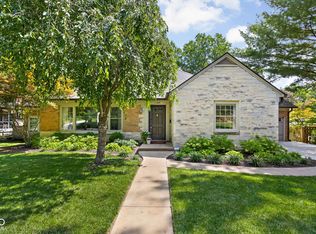
- $650,0004 bd3 ba2.5k sqft5845 Carrollton Ave, Indianapolis, IN 46220Sold
- $622,8003 bd2 ba1.9k sqft5857 Guilford Ave, Indianapolis, IN 46220Off Market
- $501,9003 bd2 ba1.1k sqft5839 Guilford Ave, Indianapolis, IN 46220Off Market
- $687,1004 bd2 ba2.4k sqft5859 Guilford Ave, Indianapolis, IN 46220Off Market
- $501,2003 bd1 ba1.9k sqft5829 Guilford Ave, Indianapolis, IN 46220Off Market
Nearby schools
GreatSchools rating
- 8/10Center for Inquiry School 84Grades: K-5Distance: 0.5 mi
- NABroad Ripple Middle School - An IB World SchoolGrades: 6-8Distance: 0.6 mi
- 2/10Shortridge High SchoolGrades: 9-12Distance: 3 mi
Get a cash offer in 3 minutes
Find out how much your home could sell for in as little as 3 minutes with a no-obligation cash offer.
Estimated market value
$541,800
Get a cash offer in 3 minutes
Find out how much your home could sell for in as little as 3 minutes with a no-obligation cash offer.
Estimated market value
$541,800
- Indiana
- Marion County
- Indianapolis
- 46220
- Meridian Kessler
- 5856 Guilford Ave
Nearby cities
Nearby neighborhoods
Nearby zip codes
Other Indianapolis Topics
