Skip main navigation
Sold for $262,000
  • $262,000

    5856 Hartwell St, Dearborn, MI 48126

    3beds
    1,748sqft
    Single Family Residence
    Built in 1930
    3,920 Square Feet Lot
    $269,500 Zestimate®
    $150/sqft
    $1,819 Estimated rent

    Home value

    $269,500

    $245,000 - $296,000

    $1,819/mo

    Zestimate® history
    Loading
    Loading...

    Owner options

    List your home for rent

    $1,819/mo

    Rent Zestimate®

    Find your next renter with Zillow Rental Manager. Plus, with online applications, you can quickly screen prospective tenants – for free.

    Learn more

    $1,819/mo

    Rent Zestimate®

    Refinance and save

    $1,807/mo

    Est. payment

    Refinancing to a lower rate could help reduce your monthly payments and save thousands over the life of the loan.

    See today's rates

    $1,807/mo

    Est. payment

    Explore your selling options

    Work with a Zillow partner agent

    Leverage their expertise and Zillow's premium Showcase listings to get your home seen by more buyers.

    Get started

    List with your own agent

    Get your home in front of millions of buyers by listing it on Zillow.

    Learn how to do it

    Sell it yourself

    Take full control of how buyers see your home on Zillow by listing For Sale by Owner (FSBO).

    List your home

    What's special

    Detached garageCozy fireplaceExtra storagePartially finished basementFenced backyard oasisLush gardensLaundry area
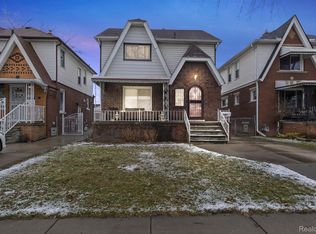
    Matterport virtual walkthrough available on Homes. Move-in ready Tudor charmer in the heart of Dearborn offering classic character, smart updates, and a beautifully landscaped backyard retreat. A welcoming covered front porch leads into a warm living room with coved ceilings, rich wood trim, hardwood floors, and a cozy fireplace flanked by built-in shelves. An arched doorway opens to the elegant dining room with dramatic wall trim and into a bright sunroom that connects to a convenient half bath. The kitchen has been tastefully updated with stainless steel appliances, fresh wood cabinetry, white countertops, and a sleek subway tile backsplash. Upstairs, three comfortable bedrooms share a stylish full bath, with the spacious primary featuring a delightful window bench. The partially finished basement adds great additional space with a kitchenette, laundry area, and extra storage. Welcome Home!

    Zillow last checked:

    Listing updated:

    Listed by:

    Jim Shaffer 248-834-3030,

    Good Company

    Bought with:

    Salwa Fawaz, 6501433462

    EXP Realty Main

    Source: Realcomp II,MLS#: 20251052873MLS Logo

    Facts & features

    Interior

    Bedrooms & bathrooms
    • Bedrooms: 3
    • Bathrooms: 2
    • Full bathrooms: 1
    • 1/2 bathrooms: 1
    Bedroom
    • Level: Second
    • Area: 168
    • Dimensions: 14 X 12
    Bedroom
    • Level: Second
    • Area: 143
    • Dimensions: 13 X 11
    Bedroom
    • Level: Second
    • Area: 100
    • Dimensions: 10 X 10
    Other
    • Level: Second
    • Area: 45
    • Dimensions: 9 X 5
    Other
    • Level: Entry
    • Area: 36
    • Dimensions: 6 X 6
    Dining room
    • Level: Entry
    • Area: 156
    • Dimensions: 13 X 12
    Kitchen
    • Level: Entry
    • Area: 110
    • Dimensions: 11 X 10
    Living room
    • Level: Entry
    • Area: 276
    • Dimensions: 23 X 12
    Other
    • Level: Entry
    • Area: 88
    • Dimensions: 11 X 8
    Heating
    • Forced Air, Natural Gas
    Cooling
    • Central Air
    Appliances
    • Included: Dishwasher, Disposal, Dryer, Free Standing Gas Oven, Free Standing Refrigerator, Microwave, Washer
    Features
    • Basement: Partially Finished
    • Has fireplace: Yes
    • Fireplace features: Living Room, Other Fuels
    Interior area
    • Total interior livable area: 1,748 sqft
    • Finished area above ground: 1,434
    • Finished area below ground: 314

    Property

    Parking
    • Total spaces: 1.5
    • Parking features: Oneand Half Car Garage, Detached
    • Garage spaces: 1.5
    Features
    • Levels: Two
    • Stories: 2
    • Entry location: GroundLevelwSteps
    • Patio & porch: Covered, Porch
    • Exterior features: Lighting
    • Pool features: None
    Lot
    • Size: 3,920 Square Feet
    • Dimensions: 34 x 119
    Details
    • Parcel number: 32821008319010
    • Special conditions: Short Sale No,Standard

    Construction

    Type & style
    • Home type: SingleFamily
    • Architectural style: Colonial,Tudor
    • Property subtype: Single Family Residence
    Materials
    • Brick
    • Foundation: Basement, Block
    Condition
    • New construction: No
    • Year built: 1930

    Utilities & green energy

    • Sewer: Public Sewer
    • Water: Public

    Community & HOA

    Community
    • Subdivision: ROBERT OAKMANS OAKMAN BLVD & MILLER AVE
    HOA
    • Has HOA: No
    Location
    • Region: Dearborn

    Financial & listing details

    • Price per square foot: $150/sqft
    • Tax assessed value: $101,400
    • Annual tax amount: $4,777
    • Date on market: 11/10/2025
    • Cumulative days on market: 24 days
    • Listing agreement: Exclusive Right To Sell
    • Listing terms: Cash,Conventional,FHA,Va Loan

    Price history

    DateEventPrice
    12/17/2025Sold$262,000-4.7%$150/sqft
    Source: Realcomp II #20251052873 Report a problem
    11/14/2025Pending sale$274,999$157/sqft
    Source: Realcomp II #20251052873 Report a problem
    11/10/2025Listed for sale$274,999-3.5%$157/sqft
    Source: Realcomp II #20251052873 Report a problem
    11/10/2025Listing removed$285,000$163/sqft
    Source: Realcomp II #20251046275 Report a problem
    10/24/2025Listed for sale$285,000+29.5%$163/sqft
    Source: Realcomp II #20251046275 Report a problem
    1/30/2023Sold$220,000-4.3%$126/sqft
    Source: Realcomp II #20221064833 Report a problem
    1/10/2023Pending sale$230,000$132/sqft
    Source: Realcomp II #20221064833 Report a problem
    12/15/2022Listed for sale$230,000$132/sqft
    Source: Realcomp II #20221064833 Report a problem
    12/1/2022Pending sale$230,000$132/sqft
    Source: Realcomp II #20221064833 Report a problem
    10/24/2022Price change$230,000-4.2%$132/sqft
    Source: Realcomp II #20221040636 Report a problem
    10/1/2022Listed for sale$240,000$137/sqft
    Source: Realcomp II #20221040636 Report a problem

    Public tax history

    YearProperty taxesTax assessment
    2025-- $101,000 +21.8%
    2024-- $82,900 +19.6%
    2023-- $69,300 +10.2%
    2022-- $62,900 -4.4%
    2021-- $65,800
    2020$2,638 +3.9%$65,800 +7.3%
    2019$2,538 $61,300 +16.3%
    2018$2,538 $52,700 +12.8%
    2017-- $46,700 +7.1%
    2016-- $43,600 -0.5%
    2015-- $43,800 +13.3%
    2013$3,865 $38,650 -9%
    2011-- $42,450 -42.2%
    2008-- $73,400 -2%
    2007-- $74,900
    2005-- $74,900 +3%
    2003$1,487 -5.8%$72,700 +95.2%
    2001$1,579 +3.2%$37,240 +3.2%
    2000$1,530 $36,085
    Find assessor info on the county website

    Neighborhood: Hemlock

    Nearby schools

    GreatSchools rating
    Get a cash offer in 3 minutes
    Find out how much your home could sell for in as little as 3 minutes with a no-obligation cash offer.
    Estimated market value
    $269,500
    Get a cash offer in 3 minutes
    Find out how much your home could sell for in as little as 3 minutes with a no-obligation cash offer.
    Estimated market value
    $269,500