This home is "Unique!" as it has a detached bedroom with bath, also known as a "Casita" located off the private courtyard. Perfect for your out of town guests. (they love it!), or as an office if working from home (total privacy) or maybe as a game room for those fun pool parties! All kinds of possibilities! Home is located on the 7th green in an enclave of 25 homes in the popular Palm Aire golfing community. From your screened-in lanai, you can watch the golfers, enjoy the morning sunset or just enjoy the pleasant view... or...take a dip in the pool and enjoy the privacy of your screened courtyard. The kitchen, with newer stainless steel appliances and stone countertops, offers lots of room for those "gourmet" chefs. Kitchen opens on one end to the dining room and other end to the "breakfast" room. Some rooms recently painted. Lots of sliders offer great lighting. The low HOA fees covers maintenance of the grounds.....mowing of the lawn, cutting shrubs etc (no weeding) and if you go away in the summer, don't worry about your lawn, the fees cover irrigation. Lakeside Woods has a well for irrigation. No roof worries! Sellers replaced the tile roof this summer. Join Palm Aire Country Club (membership optimal) and drive your own cart (so convenient) to the club which is located just a few blocks away. Golf carts are allowed on the streets in Palm Aire. The Club has two 18 hole Championship courses, as well as pickleball, tennis, fitness room, pool and many social activities. Various types of memberships are available. The Palm Aire area, one of the best locations in Sarasota, is located only a short drive to UTC Mall with upscale shopping and lots of fabulous restaurants, Benderson Park for running, near the Sarasota International airport, theaters and not far from our famous sandy beaches. Add in our wonderful sunshine , a brand NEW ROOF and you have it all ..... right here in Palm Aire, Sarasota, Florida.
Sold for $530,000
$530,000
5856 LAKESIDE WOODS CIRCLE, SARASOTA, FL 34243
3beds
1,850sqft
Single Family Residence
Built in 1996
7,318 Square Feet Lot
$506,900 Zestimate®
$286/sqft
$4,027 Estimated rent
Home value
$506,900
$482,000 - $532,000
$4,027/mo
Zestimate® history
Owner options
List your home for rent
$4,027/mo
Rent Zestimate®
Find your next renter with Zillow Rental Manager. Plus, with online applications, you can quickly screen prospective tenants – for free.
$4,027/mo
Rent Zestimate®
Refinance and save
$3,747/mo
Est. payment
Refinancing to a lower rate could help reduce your monthly payments and save thousands over the life of the loan.
$3,747/mo
Est. payment
Explore your selling options
Work with a Zillow partner agent
Leverage their expertise and Zillow's premium Showcase listings to get your home seen by more buyers.
Get startedList with your own agent
Get your home in front of millions of buyers by listing it on Zillow.
Learn how to do itSell it yourself
Take full control of how buyers see your home on Zillow by listing For Sale by Owner (FSBO).
List your homeWhat's special
Fitness roomUpscale shoppingTile roofBrand new roofStone countertopsPalm aire area
Zillow last checked:
Listing updated:
Listed by:
Carol White 941-539-1345,
SUNSET REALTY 941-923-3351
Bought with:
Miranda Oswald, 0394665
KELLER WILLIAMS ON THE WATER
Paige Morgan, 3420348
KELLER WILLIAMS ON THE WATER
Source: Stellar MLS,MLS#: A4571765 Originating MLS: Sarasota - Manatee
Originating MLS: Sarasota - Manatee
Facts & features
Interior
Bedrooms & bathrooms
- Bedrooms: 3
- Bathrooms: 3
- Full bathrooms: 3
Primary bedroom
- Features: Dual Sinks, Walk-In Closet(s)
- Level: First
- Dimensions: 15x19
Bedroom 2
- Features: Walk-In Closet(s)
- Level: First
- Dimensions: 13x11
Bedroom 3
- Features: En Suite Bathroom, Built-in Closet
- Level: First
- Dimensions: 11x12
Primary bathroom
- Features: Window/Skylight in Bath
- Level: First
Dinette
- Level: First
- Dimensions: 11x11
Dining room
- Level: First
- Dimensions: 13x11
Kitchen
- Features: Pantry
- Level: First
- Dimensions: 11x11
Living room
- Level: First
- Dimensions: 20x13
Heating
- Central, Electric
Cooling
- Central Air
Appliances
- Included: Cooktop, Dishwasher, Disposal, Dryer, Electric Water Heater, Ice Maker, Microwave, Refrigerator, Washer
- Laundry: Inside
Features
- Ceiling Fan(s), Living Room/Dining Room Combo, Open Floorplan, Primary Bedroom Main Floor, Solid Surface Counters, Walk-In Closet(s)
- Flooring: Carpet, Ceramic Tile
- Doors: Sliding Doors
- Windows: Skylight(s)
- Has fireplace: No
Interior area
- Total structure area: 2,693
- Total interior livable area: 1,850 sqft
Property
Parking
- Total spaces: 2
- Parking features: Garage - Attached
- Attached garage spaces: 2
- Details: Garage Dimensions: 21X20
Features
- Levels: One
- Stories: 1
- Patio & porch: Covered, Deck, Screened
- Exterior features: Courtyard, Irrigation System, Private Mailbox, Sidewalk
- Has private pool: Yes
- Pool features: Gunite, Heated, In Ground, Screen Enclosure
- Has view: Yes
- View description: Golf Course, Pond
- Has water view: Yes
- Water view: Pond
Lot
- Size: 7,318 Square Feet
- Features: Landscaped, Sidewalk
- Residential vegetation: Mature Landscaping
Details
- Parcel number: 2051784656
- Zoning: RSF-4.5
- Special conditions: None
Construction
Type & style
- Home type: SingleFamily
- Architectural style: Courtyard
- Property subtype: Single Family Residence
Materials
- Block, Stucco
- Foundation: Slab
- Roof: Tile
Condition
- Completed
- New construction: No
- Year built: 1996
Details
- Warranty included: Yes
Utilities & green energy
- Sewer: Public Sewer
- Water: Public
- Utilities for property: BB/HS Internet Available, Cable Available, Electricity Connected, Sprinkler Well, Street Lights, Water Connected
Community & HOA
Community
- Features: Deed Restrictions, Golf Carts OK, No Truck/RV/Motorcycle Parking, Sidewalks
- Pet fee: $0 monthly
- Subdivision: LAKESIDE WOODS
HOA
- Has HOA: Yes
- Amenities included: Fence Restrictions
- Services included: Maintenance Grounds
- HOA fee: $210 monthly
- HOA name: Tracy Ashby
- HOA phone: 941-870-5600
Location
- Region: Sarasota
Financial & listing details
- Price per square foot: $286/sqft
- Tax assessed value: $406,577
- Annual tax amount: $6,111
- Date on market: 6/7/2023
- Cumulative days on market: 60 days
- Listing terms: Cash,Conventional
- Ownership: Fee Simple
- Total actual rent: 0
- Electric utility on property: Yes
- Road surface type: Paved, Asphalt
Price history
| Date | Event | Price |
|---|---|---|
| 3/18/2024 | Sold | $530,000-2.8%$286/sqft |
Source:  Stellar MLS #A4571765 Report a problem Stellar MLS #A4571765 Report a problem | ||
| 1/30/2024 | Pending sale | $545,000$295/sqft |
Source: Stellar MLS #A4571765 Report a problem | ||
| 12/9/2023 | Listed for sale | $545,000$295/sqft |
Source: Stellar MLS #A4571765 Report a problem | ||
| 12/2/2023 | Pending sale | $545,000$295/sqft |
Source: Stellar MLS #A4571765 Report a problem | ||
| 11/27/2023 | Listed for sale | $545,000+1.1%$295/sqft |
Source: Stellar MLS #A4571765 Report a problem | ||
| 11/13/2023 | Listing removed | -- |
Source: Stellar MLS #A4571765 Report a problem | ||
| 6/10/2023 | Pending sale | $539,000$291/sqft |
Source: Stellar MLS #A4571765 Report a problem | ||
| 6/8/2023 | Listed for sale | $539,000+90.8%$291/sqft |
Source: Stellar MLS #A4571765 Report a problem | ||
| 7/23/2012 | Sold | $282,500-11.7%$153/sqft |
Source: Public Record Report a problem | ||
| 2/14/2012 | Listed for sale | $319,900+36.1%$173/sqft |
Source: SarasotaSunset LLC dba Sunset Realty #A3955852 Report a problem | ||
| 1/16/1997 | Sold | $235,000$127/sqft |
Source: Public Record Report a problem | ||
Public tax history
| Year | Property taxes | Tax assessment |
|---|---|---|
| 2025 | $5,747 -8% | $406,577 +2.9% |
| 2024 | $6,250 +2.3% | $395,237 +10% |
| 2023 | $6,112 +11.1% | $359,306 +10% |
| 2022 | $5,502 +11.2% | $326,642 +10% |
| 2021 | $4,948 +5.5% | $296,947 +6.3% |
| 2020 | $4,689 +1.1% | $279,248 +2% |
| 2019 | $4,639 | $273,877 +1% |
| 2018 | $4,639 0% | $271,213 +2.7% |
| 2017 | $4,641 +22.5% | $264,147 -1.2% |
| 2016 | $3,790 | $267,300 +5.7% |
| 2015 | $3,790 | $252,921 +15% |
| 2014 | $3,790 +4.9% | $220,003 +5.3% |
| 2013 | $3,614 +361261% | $209,020 +6.6% |
| 2012 | $1 | $196,080 +3.7% |
| 2011 | $1 | $189,170 -6.3% |
| 2010 | -- | $201,880 -16.9% |
| 2009 | $4,170 -7.8% | $242,876 -13% |
| 2008 | $4,522 -19% | $279,251 -16.9% |
| 2007 | $5,579 +6.6% | $336,184 +14.9% |
| 2006 | $5,232 +27.8% | $292,690 +30.2% |
| 2005 | $4,093 +3.8% | $224,722 +5.2% |
| 2004 | $3,944 +2.5% | $213,595 +4.2% |
| 2003 | $3,848 +10.8% | $204,949 +6.6% |
| 2002 | $3,473 +13.7% | $192,289 +12.5% |
| 2001 | $3,055 -2.1% | $170,907 -0.2% |
| 2000 | $3,121 | $171,185 |
Find assessor info on the county website
Neighborhood: 34243
Nearby homes
- $545,9003 bd3 ba1.9k sqft5852 Lakeside Woods Cir, Sarasota, FL 34243Off Market
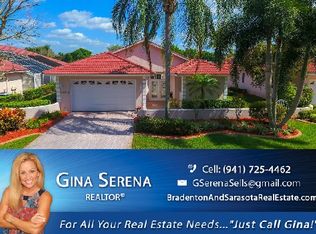
- $522,9003 bd3 ba1.9k sqft5860 Lakeside Woods Cir, Sarasota, FL 34243Off Market
- $569,0003 bd3 ba2.1k sqft5848 Lakeside Woods Cir, Sarasota, FL 34243Off Market
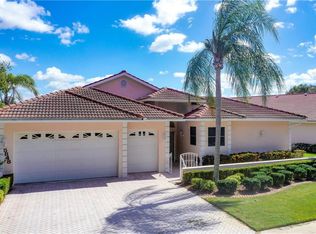
- $506,3002 bd2 ba1.8k sqft5864 Lakeside Woods Cir, Sarasota, FL 34243Off Market
- $503,4003 bd3 ba2k sqft5855 Lakeside Woods Cir, Sarasota, FL 34243Off Market
- $491,4003 bd3 ba1.9k sqft5844 Lakeside Woods Cir, Sarasota, FL 34243Off Market
- $520,0003 bd3 ba1.8k sqft5863 Lakeside Woods Cir, Sarasota, FL 34243Sold
- $510,9003 bd2 ba1.9k sqft5840 Lakeside Woods Cir, Sarasota, FL 34243Off Market
Nearby schools
GreatSchools rating
- 10/10Robert Willis Elementary SchoolGrades: PK-5Distance: 5.7 mi
- 4/10Braden River Middle SchoolGrades: 6-8Distance: 3.9 mi
- 4/10Braden River High SchoolGrades: 9-12Distance: 3.7 mi
Schools provided by the listing agent
- Elementary: Robert E Willis Elementary
- Middle: Braden River Middle
- High: Braden River High
Source: Stellar MLS. This data may not be complete. We recommend contacting the local school district to confirm school assignments for this home.
Get a cash offer in 3 minutes
Find out how much your home could sell for in as little as 3 minutes with a no-obligation cash offer.
Estimated market value
$506,900
Get a cash offer in 3 minutes
Find out how much your home could sell for in as little as 3 minutes with a no-obligation cash offer.
Estimated market value
$506,900
- Florida
- Manatee County
- Sarasota
- 34243
- 5856 LAKESIDE WOODS CIRCLE
Nearby cities
Nearby neighborhoods
Nearby zip codes
Other Sarasota Topics
