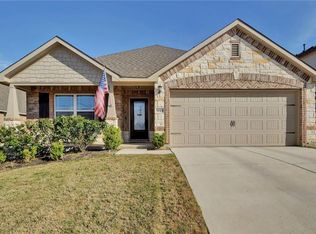
Spacious flowing floor plan in master planned Siena. The inviting kitchen opens to the dining and living, and features a granite island, SS appliances, and pass through to the formal dining. Private master suite offers two walk-in closets, dual vanity sink, step-in shower, and garden tub. Secondary bedroom on main level and full bath, perfect for guests. Upstairs is complete with a game room, three beds, and two baths. Relax and entertain under the covered patio. Community pool, splash pad, sports court and playground.
This property is not currently displayed as for sale or rent on Zillow. This may be different from what's on other websites or public sources.