2700 Sqft Home On Corner Lot! Great Investor Opportunity! Property Already Leased to Tenant of 13 Years! Brand New Roof & Bay Windows! 2 Yr Old Oven! Granite Counters Throughout! Conveniently Located! Seller's Family Has Owned Home Since 1968! Property Being Sold As-Is. 3D Virtual Tour Available - Be sure to click the virtual tour link.
This 4 bedroom, 2 bathroom home is located in the convenient Ridgewood Park. This well-maintained home offers roughly 2600 sqft of heated and cooled space, a covered front porch, a private patio and garage office that is heated and cooled. The backyard is mostly fenced and has a small shed. Entering the home from the covered front porch leads into the original, and now, formal living room. To the left is the dining room. Straight ahead, and accessed from the hall, is the kitchen and great room, both of which are additions to the home. The kitchen boasts plenty of cabinet storage and counter space, a built-in oven, island w/cooktop, built-in bill pay desk, breakfast area w/bay windows and private patio access. The kitchen and hallway also provide direct access to the family room w/vaulted ceiling, floor to ceiling brick wall w/fireplace and wall to wall raised hearth. This area is also open to the large dining room w/built-in shelving and storage, which provides access to the private hall to the bedrooms and original kitchen which is already converted and can function as a 5th bedroom, craft room, office, etc. Off the hall leading to the bedrooms, the primary suite is at the far end on the left. The remaining 3 bedrooms are all on the right and share a guest accessible bathroom on the right side of the hall. There are 2 hall closets. The primary suite offers the largest bedroom and a walk-in shower. The remaining space is off the hallway between the living areas, leading to the 120 sqft of unheated or cooled laundry room. Entering the garage from the same hall, there is ample storage, a functional garage door and 150 sqft of heated and cooled office space. Call today for your private tour.
Closed
Price Unknown
5856 Medallion Dr, Jackson, MS 39211
4beds
2,453sqft
Residential, Single Family Residence
Built in 1962
0.32 Acres Lot
$154,700 Zestimate®
$--/sqft
$2,430 Estimated rent
Home value
$154,700
$125,000 - $190,000
$2,430/mo
Zestimate® history
Owner options
List your home for rent
$2,430/mo
Rent Zestimate®
Find your next renter with Zillow Rental Manager. Plus, with online applications, you can quickly screen prospective tenants – for free.
$2,430/mo
Rent Zestimate®
Refinance and save
Refinancing to a lower rate could help reduce your monthly payments and save thousands over the life of the loan.
Explore your selling options
Work with a Zillow partner agent
Leverage their expertise and Zillow's premium Showcase listings to get your home seen by more buyers.
Get startedList with your own agent
Get your home in front of millions of buyers by listing it on Zillow.
Learn how to do itSell it yourself
Take full control of how buyers see your home on Zillow by listing For Sale by Owner (FSBO).
List your homeWhat's special
Private patioBay windowsBuilt-in shelving and storageDining roomPrimary suiteBuilt-in ovenBuilt-in bill pay desk
Zillow last checked:
Listing updated:
Listed by:
Wes Tankersley 601-927-5917,
eXp Realty
Bought with:
Daniel Metcalf, B22062
eXp Realty
Source: MLS United,MLS#: 4092314
Facts & features
Interior
Bedrooms & bathrooms
- Bedrooms: 4
- Bathrooms: 2
- Full bathrooms: 2
Heating
- Central, Fireplace(s)
Cooling
- Ceiling Fan(s), Central Air
Appliances
- Included: Electric Cooktop, Water Heater
- Laundry: Electric Dryer Hookup, Laundry Room, Main Level, Washer Hookup
Features
- Built-in Features, Ceiling Fan(s), Eat-in Kitchen, Granite Counters, High Ceilings, High Speed Internet, Kitchen Island, Pantry, Primary Downstairs, Vaulted Ceiling(s)
- Flooring: Carpet, Linoleum, Parquet, Tile, Vinyl
- Doors: Metal Insulated
- Windows: Aluminum Frames, Bay Window(s)
- Has fireplace: Yes
- Fireplace features: Living Room, Raised Hearth, Wood Burning
Interior area
- Total structure area: 2,453
- Total interior livable area: 2,453 sqft
Property
Parking
- Total spaces: 2
- Parking features: Converted Garage, Driveway, Garage Door Opener, Garage Faces Side, Direct Access, Concrete
- Has garage: Yes
- Has uncovered spaces: Yes
Features
- Levels: One
- Stories: 1
- Patio & porch: Front Porch, Patio, Slab
- Exterior features: Rain Gutters
- Fencing: Back Yard,Chain Link,Wood,Fenced
Lot
- Size: 0.32 Acres
- Features: Corner Lot, Front Yard, Level
Details
- Additional structures: Shed(s)
- Parcel number: 07370256000
- Zoning description: Single Family Residential
Construction
Type & style
- Home type: SingleFamily
- Architectural style: Traditional
- Property subtype: Residential, Single Family Residence
Materials
- Brick, Wood Siding
- Foundation: Slab
- Roof: Architectural Shingles
Condition
- New construction: No
- Year built: 1962
Utilities & green energy
- Sewer: Public Sewer
- Water: Public
- Utilities for property: Electricity Connected, Natural Gas Connected, Sewer Connected, Water Connected
Community & HOA
Community
- Features: Curbs
- Subdivision: Ridgewood Park
Location
- Region: Jackson
Financial & listing details
- Tax assessed value: $105,450
- Annual tax amount: $3,043
- Date on market: 5/2/2025
- Electric utility on property: Yes
Price history
| Date | Event | Price |
|---|---|---|
| 7/18/2025 | Sold | -- |
Source: MLS United #4092314 Report a problem | ||
| 6/13/2025 | Pending sale | $179,000$73/sqft |
Source: MLS United #4092314 Report a problem | ||
| 5/13/2025 | Price change | $179,000-10.5%$73/sqft |
Source: MLS United #4092314 Report a problem | ||
| 9/24/2024 | Listed for sale | $200,000$82/sqft |
Source: MLS United #4092314 Report a problem | ||
Public tax history
| Year | Property taxes | Tax assessment |
|---|---|---|
| 2024 | -- | $15,818 |
| 2023 | $3,043 | $15,818 |
| 2022 | -- | $15,818 |
| 2021 | -- | $15,818 -1.5% |
| 2020 | -- | $16,062 |
| 2019 | -- | $16,062 |
| 2018 | -- | $16,062 |
| 2017 | $2,963 | $16,062 |
| 2016 | $2,963 | $16,062 +1.7% |
| 2015 | $2,963 +4.8% | $15,797 |
| 2014 | $2,828 | $15,797 |
| 2013 | -- | $15,797 +0.6% |
| 2012 | -- | $15,704 -2.9% |
| 2011 | -- | $16,170 |
| 2010 | -- | $16,170 |
| 2009 | -- | $16,170 |
| 2008 | -- | $16,170 +40% |
| 2007 | -- | $11,547 |
| 2006 | -- | $11,547 |
| 2005 | -- | $11,547 |
| 2004 | -- | $11,547 |
| 2003 | -- | $11,547 |
| 2002 | -- | $11,547 +10.8% |
| 2001 | -- | $10,425 |
| 2000 | -- | $10,425 |
Find assessor info on the county website
Neighborhood: 39211
Nearby homes
- $159,900-- bd-- ba1.8k sqft1209 Plantation Blvd, Jackson, MS 39211Off Market
- $222,0004 bd3 ba2.2k sqft5850 Medallion Dr, Jackson, MS 39211Off Market
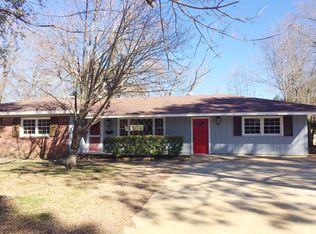
- $167,7003 bd2 ba2.3k sqft5855 Medallion Dr, Jackson, MS 39211Off Market
- $136,000-- bd-- ba1.6k sqft1215 Plantation Blvd, Jackson, MS 39211Off Market
- $160,200-- bd-- ba2k sqft1202 Plantation Blvd, Jackson, MS 39211Off Market
- $141,000-- bd-- ba1.5k sqft5833 Fallview Dr, Jackson, MS 39211Off Market
- $132,6003 bd2 ba1.4k sqft1206 Plantation Blvd, Jackson, MS 39211Off Market
- $--4 bd3 ba1.9k sqft5849 Medallion Dr, Jackson, MS 39211Sold
Nearby schools
GreatSchools rating
- 3/10Spann Elementary SchoolGrades: K-5Distance: 2.2 mi
- 9/10Northwest Middle SchoolGrades: 6-8Distance: 7 mi
- 7/10Murrah High SchoolGrades: 9-12Distance: 4.9 mi
Schools provided by the listing agent
- Elementary: McLeod
- Middle: Bailey APAC
- High: Murrah
Source: MLS United. This data may not be complete. We recommend contacting the local school district to confirm school assignments for this home.
- Mississippi
- Hinds County
- Jackson
- 39211
- 5856 Medallion Dr
