Beautifully Remodeled Ranch on 5 Peaceful, Park-Like Acres in Mid-County Gloucester! Enjoy country living at its finest in this charming 3-bedroom, 2 full bath home featuring numerous recent upgrades. Highlights include two brand-new bathrooms (2025), new HVAC system (2025), and all new ceiling fans (2025). The home also boasts new luxury vinyl plank flooring (2023), fresh paint (2024), and a spacious new deck (2024)—perfect for relaxing or entertaining. The windows and roof are approximately 7 years old, offering added peace of mind. A large storage shed provides extra space for tools or hobbies.Don’t miss your chance to own this move-in ready home in a serene, park-like setting—make this your NextHome today!
Sold
$300,000
5856 My Way Ln, Gloucester, VA 23061
3beds
1,120sqft
Manufactured Home
Built in 2002
5 Acres Lot
$302,500 Zestimate®
$268/sqft
$1,356 Estimated rent
Home value
$302,500
$278,000 - $330,000
$1,356/mo
Zestimate® history
Owner options
List your home for rent
$1,356/mo
Rent Zestimate®
Find your next renter with Zillow Rental Manager. Plus, with online applications, you can quickly screen prospective tenants – for free.
$1,356/mo
Rent Zestimate®
Refinance and save
$1,762/mo
Est. payment
Refinancing to a lower rate could help reduce your monthly payments and save thousands over the life of the loan.
$1,762/mo
Est. payment
Explore your selling options
Work with a Zillow partner agent
Leverage their expertise and Zillow's premium Showcase listings to get your home seen by more buyers.
Get startedList with your own agent
Get your home in front of millions of buyers by listing it on Zillow.
Learn how to do itSell it yourself
Take full control of how buyers see your home on Zillow by listing For Sale by Owner (FSBO).
List your homeWhat's special
Beautifully remodeled ranchLarge storage shedFresh paintPeaceful park-like acresSpacious new deckSerene park-like setting
Zillow last checked:
Listing updated:
Listed by:
Debbie Martin,
NextHome Coast to Country RE 804-642-6126
Bought with:
Mary Beehner
AMW Real Estate Inc
Source: REIN Inc.,MLS#: 10629434
Facts & features
Interior
Bedrooms & bathrooms
- Bedrooms: 3
- Bathrooms: 2
- Full bathrooms: 2
Rooms
- Room types: 1st Floor BR, 1st Floor Primary BR, Breakfast Area, PBR with Bath, Utility Room
Primary bedroom
- Level: First
Heating
- Heat Pump, Heat Pump W/A
Cooling
- Central Air, Heat Pump W/A
Appliances
- Included: Dryer, Microwave, Electric Range, Refrigerator, Washer, Water Softener, Electric Water Heater
- Laundry: Dryer Hookup, Washer Hookup
Features
- Bar, Primary Sink-Double, Walk-In Closet(s), Ceiling Fan(s), Pantry
- Flooring: Laminate/LVP
- Windows: Window Treatments
- Basement: Crawl Space
- Has fireplace: No
Interior area
- Total interior livable area: 1,120 sqft
Property
Parking
- Parking features: Off Street, Driveway
- Has uncovered spaces: Yes
Features
- Stories: 1
- Patio & porch: Deck, Porch
- Pool features: None
- Fencing: Split Rail,Fenced
- Has view: Yes
- View description: Trees/Woods
- Waterfront features: Not Waterfront
Lot
- Size: 5 Acres
- Features: Wooded
Details
- Parcel number: 31494
- Zoning: SC-1
Construction
Type & style
- Home type: MobileManufactured
- Property subtype: Manufactured Home
Materials
- Aluminum Siding
- Roof: Metal
Condition
- New construction: No
- Year built: 2002
Utilities & green energy
- Sewer: Septic Tank
- Water: Well
- Utilities for property: Cable Hookup
Community & HOA
Community
- Subdivision: All Others Area 121
HOA
- Has HOA: No
Location
- Region: Gloucester
Financial & listing details
- Price per square foot: $268/sqft
- Tax assessed value: $113,630
- Annual tax amount: $903
- Date on market: 4/11/2026
Price history
Price history is unavailable.
Public tax history
| Year | Property taxes | Tax assessment |
|---|---|---|
| 2025 | $698 +5.3% | $113,630 |
| 2024 | $662 | $113,630 |
| 2023 | $662 -24% | $113,630 -5.5% |
| 2022 | $872 +4.3% | $120,300 |
| 2021 | $836 -7.2% | $120,300 -7.2% |
| 2018 | $901 | $129,610 |
| 2017 | $901 +0.8% | $129,610 +0.8% |
| 2016 | $894 | $128,620 +12% |
| 2015 | $894 +2.2% | $114,800 |
| 2014 | $875 | $114,800 |
| 2013 | -- | $114,800 |
| 2012 | -- | $114,800 |
| 2011 | -- | $114,800 |
| 2010 | -- | $114,800 +126.9% |
| 2009 | -- | $50,600 |
| 2008 | -- | $50,600 |
Find assessor info on the county website
Neighborhood: 23061
Nearby homes
- $378,8003 bd2 ba1.6k sqft5825 My Way Ln, Gloucester, VA 23061Off Market
- $621,8003 bd3 ba3.1k sqft4756 Aberdeen Creek Rd, Gloucester, VA 23061Off Market
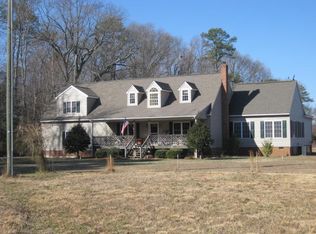
- $113,610-- bd-- ba2k sqft4706 Aberdeen Creek Rd, Gloucester, VA 23061Off Market
- $486,5004 bd2 ba2.5k sqft5790 My Way Ln, Gloucester, VA 23061Off Market
- $547,9003 bd3 ba2.1k sqft4664 Aberdeen Creek Rd, Gloucester, VA 23061Off Market
- $413,5003 bd2 ba1.8k sqft4732 Aberdeen Creek Rd, Gloucester, VA 23061Off Market
- $510,3002 bd2 ba1.5k sqft4780 Aberdeen Creek Rd, Gloucester, VA 23061Off Market
- $76,160-- bd-- ba-- sqft4780 Aberdeen Creek Rd, Gloucester, VA 23061Off Market
Nearby schools
GreatSchools rating
- 9/10Bethel Elementary SchoolGrades: PK-5Distance: 4.7 mi
- 7/10Peasley Middle SchoolGrades: 6-8Distance: 4.9 mi
- 6/10Gloucester High SchoolGrades: 9-12Distance: 3.8 mi
Schools provided by the listing agent
- Elementary: Bethel Elementary
- Middle: Peasley Middle
- High: Gloucester
Source: REIN Inc.. This data may not be complete. We recommend contacting the local school district to confirm school assignments for this home.
Get a cash offer in 3 minutes
Find out how much your home could sell for in as little as 3 minutes with a no-obligation cash offer.
Estimated market value
$302,500
Get a cash offer in 3 minutes
Find out how much your home could sell for in as little as 3 minutes with a no-obligation cash offer.
Estimated market value
$302,500
- Virginia
- Gloucester County
- Gloucester
- 23061
- 5856 My Way Ln
Nearby cities
Nearby zip codes
Other Gloucester Topics
