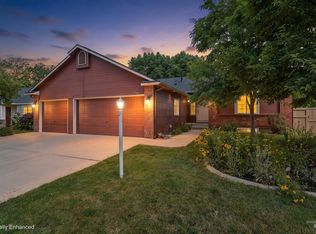
Welcome to Hobble Creek—one of Boise's truly special neighborhoods. With a community creek winding through the neighborhood, peaceful landscaped paths, and the occasional parade of baby ducks in the spring, there’s a charm and sense of place here that’s hard to find anywhere else. This beautifully designed single-level home offers easy living with 3 bedrooms, 2 bathrooms, and a separate office tucked away for a quiet workspace. The living and family rooms are connected by a charming peek-through fireplace, creating just the right amount of separation while keeping the home feeling open and connected. And then there’s the backyard. Step outside to a covered patio overlooking a serene waterfall and pond—the perfect spot for morning coffee, evening drinks, or simply enjoying the peaceful sounds of the water. It’s an outdoor space that feels like a little escape right at home. A 3-car garage adds plenty of room for vehicles, toys, or extra storage, while the location puts you close to everything: The Village at Meridian, Eagle, shopping, restaurants, schools, parks, and more. But truly, it’s the Hobble Creek lifestyle that makes this one stand out. Beautiful paths, water, wildlife, and a neighborhood that’s both peaceful and connected—yet just minutes from everything you need. Hobble Creek isn’t just a place to live; it’s the kind of community you’ll be happy to come home to.
New
$524,900
5856 N Brooklet Pl, Boise, ID 83713
3beds
2baths
1,993sqft
Single Family Residence
Built in 1997
8,755 Square Feet Lot
$535,800 Zestimate®
$263/sqft
$45/mo HOA
What's special
Single-level homePeaceful landscaped paths
- 8 hours
- 233
- 21
Zillow last checked:
Listing updated:
Listed by:
Corby Goade Cell:208-957-0870,
exp Realty, LLC,
Tracy Ross 208-713-4606,
exp Realty, LLC
Source: IMLS,MLS#: 98999504
Facts & features
Interior
Bedrooms & bathrooms
- Bedrooms: 3
- Bathrooms: 2
- Main level bathrooms: 2
- Main level bedrooms: 3
Primary bedroom
- Level: Main
- Area: 224
- Dimensions: 14 x 16
Bedroom 2
- Level: Main
- Area: 130
- Dimensions: 10 x 13
Bedroom 3
- Level: Main
- Area: 130
- Dimensions: 10 x 13
Family room
- Level: Main
- Area: 225
- Dimensions: 15 x 15
Kitchen
- Level: Main
- Area: 238
- Dimensions: 14 x 17
Living room
- Level: Main
- Area: 168
- Dimensions: 14 x 12
Office
- Level: Main
- Area: 110
- Dimensions: 10 x 11
Heating
- Forced Air, Natural Gas
Cooling
- Central Air
Appliances
- Included: Tank Water Heater, Dishwasher, Disposal, Oven/Range Freestanding
Features
- Bath-Master, Bed-Master Main Level, Family Room, Double Vanity, Walk-In Closet(s), Pantry, Granite Counters, Tile Counters, Number of Baths Main Level: 2
- Flooring: Hardwood, Carpet, Vinyl Sheet
- Has basement: No
- Number of fireplaces: 1
- Fireplace features: One, Gas
Interior area
- Total structure area: 1,993
- Total interior livable area: 1,993 sqft
- Finished area above ground: 1,993
- Finished area below ground: 0
Property
Parking
- Total spaces: 3
- Parking features: Attached, Driveway
- Attached garage spaces: 3
- Has uncovered spaces: Yes
Features
- Levels: One
- Patio & porch: Covered Patio/Deck
- Fencing: Full
Lot
- Size: 8,755 Square Feet
- Features: Standard Lot 6000-9999 SF, Garden, Irrigation Available, Sidewalks, Cul-De-Sac, Auto Sprinkler System, Full Sprinkler System, Irrigation Sprinkler System
Details
- Additional structures: Shed(s)
- Parcel number: R1718440020
- Zoning: City of Boise-R-1C
Construction
Type & style
- Home type: SingleFamily
- Property subtype: Single Family Residence
Materials
- Frame, HardiPlank Type
- Roof: Composition
Condition
- Year built: 1997
Utilities & green energy
- Water: Public
- Utilities for property: Sewer Connected
Community & HOA
Community
- Subdivision: Hobble Creek
HOA
- Has HOA: Yes
- HOA fee: $535 annually
Location
- Region: Boise
Financial & listing details
- Price per square foot: $263/sqft
- Tax assessed value: $500,000
- Annual tax amount: $2,288
- Date on market: 9/2/2026
- Listing terms: Cash,Conventional,1031 Exchange,Private Financing Available,VA Loan
- Ownership: Fee Simple
Estimated market value
$535,800
$509,000 - $563,000
$2,762/mo
Price history
Price history is unavailable.
Public tax history
| Year | Property taxes | Tax assessment |
|---|---|---|
| 2025 | $2,272 +2.8% | $500,000 +6.7% |
| 2024 | $2,211 -18.3% | $468,600 +5.9% |
| 2023 | $2,707 +9.7% | $442,700 -15.8% |
| 2022 | $2,468 +11.6% | $526,000 +29.4% |
| 2021 | $2,211 -15.7% | $406,500 +26.3% |
| 2020 | $2,624 +13.5% | $321,800 +5.5% |
| 2019 | $2,312 +8.3% | $304,900 +16% |
| 2018 | $2,135 +2.5% | $262,800 +9.2% |
| 2017 | $2,083 | $240,600 +5.2% |
| 2016 | $2,083 | $228,600 +5.6% |
| 2015 | $2,083 +9.8% | $216,400 +27.1% |
| 2012 | $1,898 +36.8% | $170,200 |
| 2011 | $1,387 -0.4% | $170,200 -7.3% |
| 2010 | $1,393 +2.2% | $183,600 -0.2% |
| 2009 | $1,363 +30.3% | $184,000 -26.7% |
| 2007 | $1,046 -13.2% | $250,900 +21.9% |
| 2006 | $1,206 +23.2% | $205,900 +9.8% |
| 2003 | $979 +1.2% | $187,600 +10.4% |
| 2002 | $967 -3.6% | $170,000 |
| 2001 | $1,003 | $170,000 |
Find assessor info on the county website
Monthly payment
Est. payment
Payment breakdown
Explore the cost of this home by adjusting the details. Changes won't be saved.Climate risks
Neighborhood: 83713
Nearby schools
Schools provided by the listing agent
- Elementary: Andrus
- Middle: Lowell Scott Middle
- High: Centennial
- District: West Ada School District
Source: IMLS. This data may not be complete. We recommend contacting the local school district to confirm school assignments for this home.
Similar homes
- $575,0003 bd3 ba2.3k sqft5674 N Heathrow Way, Boise, ID 83713New
 MLS ID #98999478, Yo Saithavy, Boise Premier Real Estate. IMLS
 - $525,0003 bd2 ba2.1k sqft11998 W Alliance Ct, Boise, ID 83713New
 MLS ID #98999536, Ruthie New, Fathom Realty. IMLS
 - $499,0004 bd3 ba2.1k sqft13926 W Bunkerhill Ct, Boise, ID 83713Active
 MLS ID #98983007, Ryan Wallace, Silvercreek Realty Group. IMLS
 - $550,0004 bd3 ba2.3k sqft13926 W Cortina Ct, Boise, ID 83713Active
 MLS ID #98990212, Tabitha Wilson, Silvercreek Realty Group. IMLS
