Skip main navigation
Closed
  • $614,900

    5856 Napa Valley Dr Lot 76, Smyrna, TN 37167

    5beds
    2,984sqft
    Single Family Residence, Residential
    Built in 2025
    0.25 Acres Lot
    $621,500 Zestimate®
    $206/sqft
    $3,157 Estimated rent

    Home value

    $621,500

    $584,000 - $659,000

    $3,157/mo

    Zestimate® history
    Loading
    Loading...

    Owner options

    List your home for rent

    $3,157/mo

    Rent Zestimate®

    Find your next renter with Zillow Rental Manager. Plus, with online applications, you can quickly screen prospective tenants – for free.

    Learn more

    $3,157/mo

    Rent Zestimate®

    Refinance and save

    $3,586/mo

    Est. payment

    Refinancing to a lower rate could help reduce your monthly payments and save thousands over the life of the loan.

    See today's rates

    $3,586/mo

    Est. payment

    Explore your selling options

    Work with a Zillow partner agent

    Leverage their expertise and Zillow's premium Showcase listings to get your home seen by more buyers.

    Get started

    List with your own agent

    Get your home in front of millions of buyers by listing it on Zillow.

    Learn how to do it

    Sell it yourself

    Take full control of how buyers see your home on Zillow by listing For Sale by Owner (FSBO).

    List your home

    What's special

    Private officeWhite oak wood treadsSpacious loftThree-car garageOpen-concept kitchenSeparate dining roomGenerous attic storage

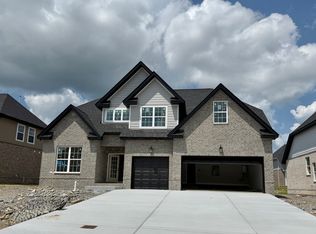
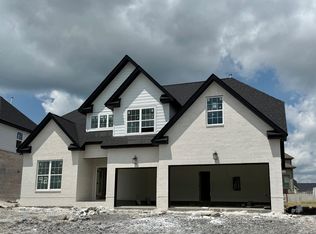
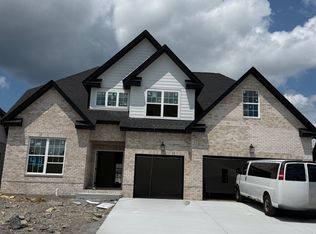
    Builder to contribute $10,000 towards buyer's closing costs. Welcome to your new home, where every detail reflects your desire for the best in family living.This beautiful home, with a harmonious blend of brick and Hardie board exterior, provides both elegance and comfort for move-up families seeking that much-needed extra space. Step into the grandeur of a two-story foyer and living room, leading you to the heart of the home where memories are waiting to be made. The primary suite on the first floor serves as a peaceful retreat with its luxurious amenities. An adjacent laundry room complete with cabinets and a practical mudbench welcomes you from the three-car garage, ensuring a clutter-free entry. Entertain guests in a separate dining room or focus in your private office. The open-concept kitchen, boasting beautiful cabinets, quartz countertops, and stainless steel appliances including a gas range and double ovens, is a chef's delight. The tile backsplash and fireplace with intricate trim details add a touch of sophistication. Outside, privacy beckons with no neighbors behind, and a covered back porch offering a tranquil space to unwind. Modern conveniences such as a tankless gas water heater and white oak wood treads elevate daily living. Upstairs, three additional bedrooms, a flex room, a spacious loft, and generous attic storage ensure everyone has their own comfortable space.

    Zillow last checked:

    Listing updated:

    Listed by:

    Andrea I. Ranck 615-969-0078,

    Cadence Real Estate

    Bought with:

    Eric Hedlund, 379352

    Elam Real Estate

    Source: RealTracs MLS as distributed by MLS GRID,MLS#: 2914730MLS Logo

    Facts & features

    Interior

    Bedrooms & bathrooms
    • Bedrooms: 5
    • Bathrooms: 4
    • Full bathrooms: 3
    • 1/2 bathrooms: 1
    • Main level bedrooms: 1
    Bedroom 4
    • Area: 165 Square Feet
    • Dimensions: 11x15
    Other
    • Features: Utility Room
    • Level: Utility Room
    Recreation room
    • Features: Second Floor
    • Level: Second Floor
    • Area: 468 Square Feet
    • Dimensions: 18x26
    Heating
    • Central, Natural Gas
    Cooling
    • Central Air, Electric
    Appliances
    • Included: Dishwasher, Disposal, Microwave, Stainless Steel Appliance(s), Double Oven, Electric Oven, Cooktop
    • Laundry: Electric Dryer Hookup, Washer Hookup
    Features
    • Ceiling Fan(s), Entrance Foyer, High Ceilings, Pantry, Walk-In Closet(s)
    • Flooring: Carpet, Laminate, Tile
    • Basement: None
    • Number of fireplaces: 1
    • Fireplace features: Gas
    Interior area
    • Total structure area: 2,984
    • Total interior livable area: 2,984 sqft
    • Finished area above ground: 2,984

    Property

    Parking
    • Total spaces: 3
    • Parking features: Garage Door Opener, Garage Faces Front
    • Attached garage spaces: 3
    Features
    • Levels: Two
    • Stories: 2
    Lot
    • Size: 0.25 Acres
    • Features: Level
    • Topography: Level
    Details
    • Special conditions: Standard

    Construction

    Type & style
    • Home type: SingleFamily
    • Property subtype: Single Family Residence, Residential
    Materials
    • Fiber Cement, Brick
    Condition
    • New construction: Yes
    • Year built: 2025

    Utilities & green energy

    • Sewer: Public Sewer
    • Water: Public
    • Utilities for property: Electricity Available, Natural Gas Available, Water Available
    Green energy
    • Energy efficient items: Water Heater

    Community & HOA

    Community
    • Security: Smoke Detector(s)
    • Subdivision: Oak Meadows
    HOA
    • Has HOA: Yes
    • HOA fee: $20 monthly
    • Second HOA fee: $400 one time
    Location
    • Region: Smyrna

    Financial & listing details

    • Price per square foot: $206/sqft
    • Annual tax amount: $3,600
    • Date on market: 6/16/2025
    • Date available: 12/22/2025
    • Electric utility on property: Yes

    Price history

    DateEventPrice
    1/26/2026Sold$614,900-0.8%$206/sqft
    Source: RealTracs MLS as distributed by MLS GRID #2914730 Report a problem
    12/22/2025Contingent$619,900$208/sqft
    Source: RealTracs MLS as distributed by MLS GRID #2914730 Report a problem
    11/19/2025Listed for sale$619,900$208/sqft
    Source: RealTracs MLS as distributed by MLS GRID #2914730 Report a problem
    11/8/2025Listing removed$619,900$208/sqft
    Source: RealTracs MLS as distributed by MLS GRID #2914730 Report a problem
    10/8/2025Price change$619,900-1.6%$208/sqft
    Source: RealTracs MLS as distributed by MLS GRID #2914730 Report a problem
    9/24/2025Price change$629,999-0.4%$211/sqft
    Source: RealTracs MLS as distributed by MLS GRID #2914730 Report a problem
    8/22/2025Price change$632,400+0.4%$212/sqft
    Source: RealTracs MLS as distributed by MLS GRID #2914730 Report a problem
    8/12/2025Price change$629,999-1.5%$211/sqft
    Source: RealTracs MLS as distributed by MLS GRID #2914730 Report a problem
    6/17/2025Listed for sale$639,900$214/sqft
    Source: RealTracs MLS as distributed by MLS GRID #2914730 Report a problem

    Public tax history

    Tax history is unavailable.

    Neighborhood: 37167

    Nearby schools

    GreatSchools rating
    Schools provided by the listing agent
    • Elementary: Stewarts Creek Elementary School
    • Middle: Rocky Fork Middle School
    • High: Stewarts Creek High School

    Source: RealTracs MLS as distributed by MLS GRID. This data may not be complete. We recommend contacting the local school district to confirm school assignments for this home.

    Get a cash offer in 3 minutes
    Find out how much your home could sell for in as little as 3 minutes with a no-obligation cash offer.
    Estimated market value
    $621,500
    Get a cash offer in 3 minutes
    Find out how much your home could sell for in as little as 3 minutes with a no-obligation cash offer.
    Estimated market value
    $621,500