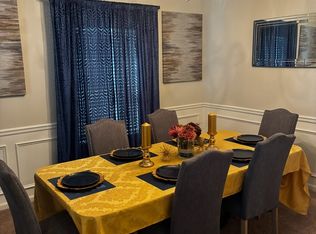
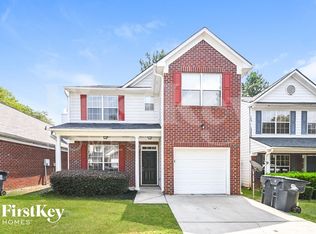
Beautifully updated 3BR/2BA ranch in Union City featuring a spacious living room with vaulted ceiling, decorative molding, updated flooring and fireplace. Updated kitchen offers gray shaker cabinetry, quartz-style countertops, tile backsplash and stainless steel appliances including refrigerator, dishwasher, built-in microwave and gas range. Generously sized primary suite features a vaulted ceiling and updated private bath with double vanity, modern black fixtures and tiled glass-enclosed shower. Additional bedrooms provide plenty of space for sleeping, office or flex use. Second full bath includes updated vanity and tub/shower combination. Attached 1-car garage, established lawn and private wooded setting. Convenient to shopping, dining and major roadways. Available for immediate occupancy. Schedule your showing today!
Listings identified with the FMLS IDX logo come from FMLS and are held by brokerage firms other than the owner of this website. The listing brokerage is identified in any listing details. Information is deemed reliable but is not guaranteed. 2026 First Multiple Listing Service, Inc.
House for rent
$1,895/moFees may apply
5856 Rock Rd, Union City, GA 30291
3beds
1,400sqft
Price may not include required fees and charges. Learn more|
Singlefamily
Available now
No pets
In unit laundry
3 Garage spaces parking
Heat pump
What's special
Modern black fixturesUpdated kitchenPrivate wooded settingTiled glass-enclosed showerTile backsplashGray shaker cabinetryQuartz-style countertops
- 7 days |
- -- |
- -- |
Zillow last checked:
Listing updated:
Travel times

Let’s turn your rent into credit progress
Build credit history with every on-time payment and get credit for the payment you’re already making.
Open house
Facts & features
Interior
Bedrooms & bathrooms
- Bedrooms: 3
- Bathrooms: 2
- Full bathrooms: 2
Rooms
- Room types: Bathroom
Heating
- Heat Pump
Appliances
- Included: Dishwasher, Dryer, Microwave Oven, Refrigerator, Stove, Washer
- Laundry: In Unit, Laundry Closet
Features
- Ceiling Fan(s)
- Flooring: Hardwood
- Has fireplace: Yes
Interior area
- Total interior livable area: 1,400 sqft
Video & virtual tour
Property
Parking
- Total spaces: 3
- Parking features: Garage, Private
- Has garage: Yes
- Details: Contact manager
Features
- Stories: 1
- Pool features: Contact manager
Lot
- Features: Private
Details
- Additional structures: Garage(s)
- Parcel number: 09F210400980462
Construction
Type & style
- Home type: SingleFamily
- Architectural style: Ranch Rambler
- Property subtype: SingleFamily
Materials
- Roof: Composition
Condition
- Year built: 1985
Community & HOA
Location
- Region: Union City
Financial & listing details
- Lease term: 12 Months
Nearby apartments for rent
Price history
| Date | Event | Price |
|---|---|---|
| 9/11/2026 | Listed for rent | $1,895+13.5%$1/sqft |
Source: FMLS GA #7836135 Report a problem | ||
| 8/24/2026 | Sold | $230,000+2.2%$164/sqft |
Source:  GAMLS #10807630 Report a problem GAMLS #10807630 Report a problem | ||
| 8/20/2026 | Pending sale | $225,000$161/sqft |
Source:  FMLS GA #7806129 Report a problem FMLS GA #7806129 Report a problem | ||
| 7/17/2026 | Listed for sale | $225,000+73.1%$161/sqft |
Source: FMLS GA #7806129 Report a problem | ||
| 12/18/2025 | Sold | $130,000+0.1%$93/sqft |
Source: Public Record Report a problem | ||
| 11/25/2025 | Pending sale | $129,900$93/sqft |
Source: FMLS GA #7582490 Report a problem | ||
| 11/12/2025 | Listed for sale | $129,900$93/sqft |
Source: GAMLS #10545784 Report a problem | ||
| 10/31/2025 | Pending sale | $129,900$93/sqft |
Source: GAMLS #10545784 Report a problem | ||
| 10/16/2025 | Price change | $129,900-18.8%$93/sqft |
Source: GAMLS #10545784 Report a problem | ||
| 9/29/2025 | Listed for sale | $159,900$114/sqft |
Source: FMLS GA #7582490 Report a problem | ||
| 9/25/2025 | Pending sale | $159,900$114/sqft |
Source: FMLS GA #7582490 Report a problem | ||
| 8/28/2025 | Price change | $159,900-11.1%$114/sqft |
Source: GAMLS #10545784 Report a problem | ||
| 8/7/2025 | Price change | $179,900-18.2%$129/sqft |
Source: GAMLS #10545784 Report a problem | ||
| 6/18/2025 | Listed for sale | $219,900+399.8%$157/sqft |
Source: GAMLS #10545784 Report a problem | ||
| 3/21/2025 | Listing removed | $1,670$1/sqft |
Source: Zillow Rentals Report a problem | ||
| 3/18/2025 | Price change | $1,670-2.1%$1/sqft |
Source: Zillow Rentals Report a problem | ||
| 3/11/2025 | Price change | $1,705+0.9%$1/sqft |
Source: Zillow Rentals Report a problem | ||
| 3/8/2025 | Price change | $1,690-2%$1/sqft |
Source: Zillow Rentals Report a problem | ||
| 2/28/2025 | Price change | $1,725+2.1%$1/sqft |
Source: Zillow Rentals Report a problem | ||
| 2/12/2025 | Price change | $1,690+2.1%$1/sqft |
Source: Zillow Rentals Report a problem | ||
| 2/1/2025 | Listed for rent | $1,655-1.4%$1/sqft |
Source: Zillow Rentals Report a problem | ||
| 11/20/2021 | Listing removed | -- |
Source: Zillow Rental Network Premium Report a problem | ||
| 11/12/2021 | Listed for rent | $1,679+1.8%$1/sqft |
Source: Zillow Rental Network Premium Report a problem | ||
| 6/15/2021 | Listing removed | -- |
Source: Zillow Rental Network Premium Report a problem | ||
| 6/11/2021 | Listed for rent | $1,649$1/sqft |
Source: Zillow Rental Network Premium Report a problem | ||
| 5/27/2021 | Listing removed | -- |
Source: Zillow Rental Network Premium Report a problem | ||
| 5/20/2021 | Listed for rent | $1,649$1/sqft |
Source: Zillow Rental Network Premium Report a problem | ||
| 10/17/2013 | Sold | $44,000+322.1%$31/sqft |
Source:  FMLS GA #5195437 Report a problem FMLS GA #5195437 Report a problem | ||
| 9/3/2013 | Sold | $10,424$7/sqft |
Source: Public Record Report a problem | ||
Neighborhood: 30291
Nearby schools
GreatSchools rating
- 9/10Liberty Point Elementary SchoolGrades: PK-5Distance: 0.6 mi
- 5/10Camp Creek Middle SchoolGrades: 6-8Distance: 3.9 mi
- 4/10Langston Hughes High SchoolGrades: 9-12Distance: 4.1 mi