This is the ONE you've been searching for! Discover the epitome of refined living in this award-winning 3-bedroom, 2-bathroom home with an office, nestled on the 18th tee box of the adored Sandpiper Golf & Country Club, a 55+ golf community. This meticulously maintained residence with a "Sandpiper" floor plan, has been transformed into a spacious and elegant haven designed for comfort and style. Proudly recognized with the 2023 Best Home Award in the Sandpiper Golf & Country Club, this home exemplifies quality and excellence. As you arrive, a gorgeous pavered driveway greets you, leading to a home with a new roof and new gutters, professional landscaping, and updated windows throughout. Step inside and be captivated by the living room, an inviting space with tall ceilings, an open layout, and a beautiful view of the deck. It features a cozy fireplace and elegant inset carpeting, perfect for relaxing or entertaining guests. The gourmet kitchen is a chef's delight, featuring 42" cabinetry with trim, soft-close drawers, stunning granite countertops, and a luxurious granite farmhouse-style sink. The suite of GE Profile appliances, installed in 2023, ensures modern convenience and efficiency, making this kitchen a culinary dream. The home's interior and exterior, including the garage, have been freshly painted in an elegant palette of light gray walls with bright doors and trim. Stunning gray and light porcelain tiles grace the foyer, dining room, kitchen, office, and both bathrooms, creating a cohesive and inviting ambiance throughout the home. New lighting and ceiling fans throughout enhance the modern feel and functionality. All-new plumbing ensures peace of mind and modern reliability. Plantation shutters adorn every window, except at the back of the house where custom glass tinting has been installed to preserve unobstructed views of the golf course while maintaining privacy and comfort. The HVAC system, replaced in 2019 and serviced every six months, ensures year-round comfort and efficiency. The primary bedroom is a serene retreat, featuring spacious dimensions, elegant French doors, and a large walk-in closet with two built-in custom cabinets. The en-suite bathroom boasts beautiful marble countertops and a brand-new shower, providing a luxurious and refreshing experience. The additional bedrooms and office offer versatility for guests, hobbies, or a private workspace. The spacious 2 car garage is a standout feature, boasting custom "Trademark Garage Floors," storage cabinets, a laundry sink with a folding station, and a whole house surge protector that covers the pool equipment as well. This space combines functionality and style, making it perfect for storage and projects. Step outside to your private oasis where the custom-built pool with a screened enclosure awaits. Featuring a gunite finish, saltwater filter system, and travertine tile deck, this area is perfect for entertaining or simply enjoying the serene surroundings. A large awning over the lanai provides additional shade and enhances outdoor enjoyment, making it an ideal spot for relaxation or gatherings. Living in Sandpiper Golf & Country Club offers a wealth of amenities, including golf, a fitness center, clubhouse, swimming pool, tennis courts, and much more. Don’t miss your chance to own this exceptional property in Sandpiper Golf & Country Club. Schedule your private tour today and experience the ultimate in active living!
Sold for $420,000
$420,000
5856 SANDPIPERS DRIVE, LAKELAND, FL 33809
3beds
1,939sqft
Single Family Residence
Built in 1994
6,220 Square Feet Lot
$407,300 Zestimate®
$217/sqft
$2,497 Estimated rent
Home value
$407,300
$387,000 - $428,000
$2,497/mo
Zestimate® history
Owner options
List your home for rent
$2,497/mo
Rent Zestimate®
Find your next renter with Zillow Rental Manager. Plus, with online applications, you can quickly screen prospective tenants – for free.
$2,497/mo
Rent Zestimate®
Refinance and save
$2,968/mo
Est. payment
Refinancing to a lower rate could help reduce your monthly payments and save thousands over the life of the loan.
$2,968/mo
Est. payment
Explore your selling options
Work with a Zillow partner agent
Leverage their expertise and Zillow's premium Showcase listings to get your home seen by more buyers.
Get startedList with your own agent
Get your home in front of millions of buyers by listing it on Zillow.
Learn how to do itSell it yourself
Take full control of how buyers see your home on Zillow by listing For Sale by Owner (FSBO).
List your homeWhat's special
Zillow last checked:
Listing updated:
Listed by:
Ginger Quirk 863-430-5111,
COLDWELL BANKER REALTY 863-687-2233
Bought with:
Ginger Quirk, 3266382
COLDWELL BANKER REALTY
Source: Stellar MLS,MLS#: L4946116 Originating MLS: Lakeland
Originating MLS: Lakeland
Facts & features
Interior
Bedrooms & bathrooms
- Bedrooms: 3
- Bathrooms: 2
- Full bathrooms: 2
Primary bedroom
- Features: Walk-In Closet(s)
- Level: First
- Dimensions: 16x13
Bedroom 2
- Features: Built-in Closet
- Level: First
- Dimensions: 11x10
Bedroom 3
- Features: Built-in Closet
- Level: First
- Dimensions: 12x16
Primary bathroom
- Level: First
- Dimensions: 13x6
Dining room
- Level: First
- Dimensions: 12x11
Kitchen
- Level: First
- Dimensions: 15x15
Living room
- Level: First
- Dimensions: 25x15
Office
- Level: First
- Dimensions: 19x12
Heating
- Central
Cooling
- Central Air
Appliances
- Included: Dishwasher, Microwave, Range, Refrigerator
- Laundry: Inside
Features
- Ceiling Fan(s)
- Flooring: Tile
- Has fireplace: No
Interior area
- Total structure area: 2,422
- Total interior livable area: 1,939 sqft
Property
Parking
- Total spaces: 2
- Parking features: Garage - Attached
- Attached garage spaces: 2
Features
- Levels: One
- Stories: 1
- Exterior features: Other
- Has private pool: Yes
- Pool features: Gunite, Salt Water
Lot
- Size: 6,220 Square Feet
Details
- Parcel number: 242719161363000160
- Special conditions: None
Construction
Type & style
- Home type: SingleFamily
- Property subtype: Single Family Residence
Materials
- Block, Stucco
- Foundation: Slab
- Roof: Shingle
Condition
- New construction: No
- Year built: 1994
Utilities & green energy
- Sewer: Public Sewer
- Water: Public
- Utilities for property: BB/HS Internet Available, Cable Connected, Electricity Connected, Sewer Connected, Water Connected
Community & HOA
Community
- Features: Clubhouse, Deed Restrictions, Fitness Center, Golf Carts OK, Golf, Pool, Restaurant
- Pet fee: $0 monthly
- Senior community: Yes
- Subdivision: SANDPIPER GOLF & COUNTRY CLUB PH 12
HOA
- Has HOA: Yes
- Amenities included: Clubhouse, Fitness Center, Golf Course, Pickleball Court(s), Pool, Recreation Facilities, Spa/Hot Tub, Tennis Court(s)
- Services included: Cable TV, Internet, Maintenance Grounds
- HOA fee: $150 monthly
- HOA name: JANET LUNA
- HOA phone: 863-859-0731
Location
- Region: Lakeland
Financial & listing details
- Price per square foot: $217/sqft
- Tax assessed value: $335,386
- Annual tax amount: $2,408
- Date on market: 7/12/2024
- Cumulative days on market: 8 days
- Listing terms: Cash,Conventional,FHA,VA Loan
- Ownership: Fee Simple
- Total actual rent: 0
- Electric utility on property: Yes
- Road surface type: Paved
Price history
| Date | Event | Price |
|---|---|---|
| 7/30/2024 | Sold | $420,000-2.1%$217/sqft |
Source:  Stellar MLS #L4946116 Report a problem Stellar MLS #L4946116 Report a problem | ||
| 7/21/2024 | Pending sale | $429,000$221/sqft |
Source: Stellar MLS #L4946116 Report a problem | ||
| 7/12/2024 | Listed for sale | $429,000+88.2%$221/sqft |
Source: Stellar MLS #L4946116 Report a problem | ||
| 5/3/2007 | Sold | $228,000+68.9%$118/sqft |
Source: Public Record Report a problem | ||
| 10/5/1999 | Sold | $135,000$70/sqft |
Source: Public Record Report a problem | ||
Public tax history
| Year | Property taxes | Tax assessment |
|---|---|---|
| 2025 | $4,645 +87.5% | $307,763 +67.6% |
| 2024 | $2,477 +2.8% | $183,583 +3% |
| 2023 | $2,409 +3.1% | $178,236 +3% |
| 2022 | $2,337 +0.8% | $173,045 +3% |
| 2021 | $2,319 +22.8% | $168,005 +16.9% |
| 2020 | $1,887 +1% | $143,672 +2.3% |
| 2019 | $1,869 | $140,442 +1.9% |
| 2018 | $1,869 +1.6% | $137,823 +2.1% |
| 2017 | $1,840 +3.9% | $134,988 +2.1% |
| 2016 | $1,771 -1.2% | $132,212 +0.7% |
| 2015 | $1,792 +8.9% | $131,293 +0.8% |
| 2014 | $1,645 -4.2% | $130,251 +1.3% |
| 2013 | $1,718 +1.6% | $128,572 +1.7% |
| 2012 | $1,690 -15% | $126,423 -12.3% |
| 2011 | $1,988 -30.7% | $144,098 -2.1% |
| 2010 | $2,870 -7.5% | $147,220 -6.2% |
| 2009 | $3,103 -11.1% | $156,884 -16.9% |
| 2008 | $3,489 | $188,858 |
| 2007 | -- | -- |
| 2006 | $1,910 | -- |
| 2005 | -- | -- |
| 2004 | $1,763 +3.5% | -- |
| 2003 | $1,704 +3.9% | $110,150 +2.4% |
| 2002 | $1,640 +2.1% | $107,568 +1.6% |
| 2001 | $1,607 | $105,874 |
Find assessor info on the county website
Neighborhood: 33809
Nearby homes
- $369,0003 bd2 ba1.7k sqft5864 Sandpipers Dr, Lakeland, FL 33809Sold
- $290,8002 bd2 ba1.7k sqft5848 Sandpipers Dr, Lakeland, FL 33809Off Market
- $269,1002 bd2 ba1.3k sqft5872 Sandpiper Dr, Lakeland, FL 33809Off Market
- $338,0003 bd2 ba1.7k sqft5840 Sandpipers Dr, Lakeland, FL 33809Sold
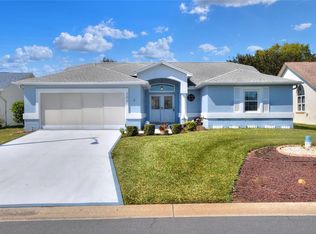
- $290,0002 bd2 ba1.6k sqft5857 Sandpipers Dr, Lakeland, FL 33809Off Market
- $326,3002 bd2 ba2.1k sqft5878 Macaw Pl, Lakeland, FL 33809Off Market
- $264,4002 bd2 ba1.4k sqft5831 Cockatiel Ct, Lakeland, FL 33809Off Market
- $290,1002 bd2 ba1.6k sqft5880 Sandpipers Dr, Lakeland, FL 33809Off Market
Nearby schools
GreatSchools rating
- 4/10Edgar L. Padgett Elementary SchoolGrades: PK-5Distance: 0.7 mi
- 2/10Lake Gibson Middle SchoolGrades: 6-8Distance: 1.1 mi
- 3/10Lake Gibson Senior High SchoolGrades: PK,9-12Distance: 1.3 mi
Get a cash offer in 3 minutes
Find out how much your home could sell for in as little as 3 minutes with a no-obligation cash offer.
Estimated market value
$407,300
Get a cash offer in 3 minutes
Find out how much your home could sell for in as little as 3 minutes with a no-obligation cash offer.
Estimated market value
$407,300
- Florida
- Polk County
- Lakeland
- 33809
- 5856 SANDPIPERS DRIVE
Nearby cities
Nearby neighborhoods
Nearby zip codes
Other Lakeland Topics
