RARE OPPORTUNITY in Palmer Ranch! With $210,000 in recent upgrades, this 3-bedroom + den, 3-bath Pinnacle floor plan is ideally situated on an oversized corner lot and shows like a model. The new heated saltwater pool and spa—with waterfall and Pentair UltraTemp high-performance heat pump—creates a true backyard oasis. New patio pavers and a spectacular outdoor kitchen featuring a gas grill, beautifully painted cabinetry with granite countertops, and a beverage refrigerator make entertaining effortless. Additional upgrades include a new HVAC system, new quartz countertops, new carpeting, fresh exterior paint in today’s designer palette, custom closets, new washer and dryer, and enhanced landscaping and irrigation—offering both elevated style and peace of mind. Inside, rare zero-corner sliding glass doors pocket behind the walls, seamlessly blending indoor and outdoor living while framing wide-open pool views. The updated kitchen shines with a large island, new countertops, new sink and faucet, stylish backsplash, gas cooktop, wine rack, and wine refrigerator. Plantation shutters, tray ceilings, crown molding, and a spacious 3-car garage with finished flooring and overhead storage racks complete the home’s impressive appeal. Located in the gated community of Sandhill Preserve, residents enjoy resort-style amenities including an Olympic-size heated pool and spa, fitness center, tennis courts, fire pit, and a beautifully renovated clubhouse with new flooring, furnishings, and designer finishes (scheduled for March completion), plus a full-time activity director. A new Publix just outside the entrance adds everyday convenience. Compare the upgrades to other Sandhill and Palmer Ranch comps and you’ll quickly see—this one stands out. Schedule your private showing today!
Sold for $877,500
Zillow last checked:
Listing updated:
Bought with:
Joe Cleary, 0664433
RE/MAX ALLIANCE GROUP
Source: Stellar MLS,MLS#: A4683824 Originating MLS: Sarasota - Manatee
Originating MLS: Sarasota - Manatee
Price history
| Date | Event | Price |
|---|---|---|
| 5/22/2026 | Sold | $877,500-1.3%$353/sqft |
Source:  Stellar MLS #A4683824 Report a problem Stellar MLS #A4683824 Report a problem | ||
| 3/12/2026 | Pending sale | $889,000$358/sqft |
Source: Stellar MLS #A4683824 Report a problem | ||
| 2/27/2026 | Listed for sale | $889,000+53.3%$358/sqft |
Source: Stellar MLS #A4683824 Report a problem | ||
| 4/20/2021 | Sold | $580,000-3.2%$234/sqft |
Source: Public Record Report a problem | ||
| 3/13/2021 | Pending sale | $599,000$241/sqft |
Source: Stellar MLS #A4489315 Report a problem | ||
| 1/22/2021 | Listed for sale | $599,000+15.4%$241/sqft |
Source: Stellar MLS #A4489315 Report a problem | ||
| 7/10/2019 | Listing removed | $3,000$1/sqft |
Source: Owner Report a problem | ||
| 6/28/2019 | Listed for rent | $3,000$1/sqft |
Source: Owner Report a problem | ||
| 6/28/2019 | Listing removed | $519,000$209/sqft |
Source: Coldwell Banker Residential Real Estate - Sarasota Central #A4402738 Report a problem | ||
| 5/8/2019 | Price change | $519,000-10.5%$209/sqft |
Source: Coldwell Banker Residential Real Estate - Sarasota Central #A4402738 Report a problem | ||
| 2/11/2019 | Price change | $579,900-3.3%$234/sqft |
Source: Coldwell Banker Residential Real Estate - Sarasota Central #A4402738 Report a problem | ||
| 5/8/2018 | Listed for sale | $599,900+15.3%$242/sqft |
Source: Coldwell Banker Residential Real Estate - Sarasota Central #A4402738 Report a problem | ||
| 5/11/2015 | Sold | $520,100$209/sqft |
Source: Public Record Report a problem | ||
Nearby homes
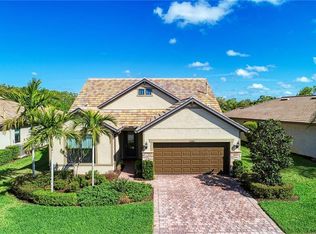
- $849,0004 bd4 ba2.4k sqft5860 Snowy Egret Dr, Sarasota, FL 34238Off Market
- $733,3003 bd2 ba2.1k sqft11209 Sandhill Preserve Dr, Sarasota, FL 34238Off Market
- $837,5004 bd4 ba3.6k sqft5864 Snowy Egret Dr, Sarasota, FL 34238Sold
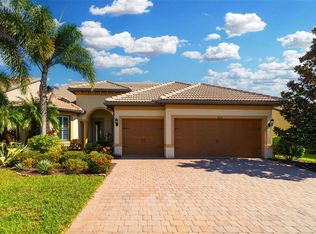
- $644,2003 bd3 ba2.4k sqft11206 Sandhill Preserve Dr, Sarasota, FL 34238Off Market
Get a cash offer in 3 minutes
Find out how much your home could sell for in as little as 3 minutes with a no-obligation cash offer.
Estimated market value
$874,800
