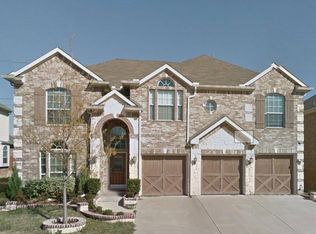
This beautifully maintained 3,722 sq ft home offers 5 bedrooms, 3.5 baths, 2 dining spaces, a private study, and a spacious media room, all set on a landscaped lot with a true backyard oasis featuring a pool perfect for entertaining and relaxing. The gourmet kitchen includes a center island, solid wood cabinetry, granite countertops, and a tile backsplash, opening to an oversized living area with an Austin stone fireplace and views of the backyard. The first-floor primary suite offers privacy and comfort with a well-appointed ensuite bath and walk-in closet, while rich wood flooring runs throughout the entry, formal living and dining, main living area, and primary suite. Upstairs features four additional bedrooms, two full bathrooms, a game room, and a dedicated media room, and the home is complete with a 2-car garage.
Sold
Street View
Price Unknown
5856 Summerwood Dr, Grand Prairie, TX 75052
5beds
3,722sqft
Single Family Residence
Built in 2007
7,840 Square Feet Lot
$511,700 Zestimate®
$--/sqft
$4,644 Estimated rent
Home value
$511,700
$486,000 - $537,000
$4,644/mo
Zestimate® history
Owner options
List your home for rent
$4,644/mo
Rent Zestimate®
Find your next renter with Zillow Rental Manager. Plus, with online applications, you can quickly screen prospective tenants – for free.
$4,644/mo
Rent Zestimate®
Refinance and save
$275/mo
Est. payment
Refinancing to a lower rate could help reduce your monthly payments and save thousands over the life of the loan.
$275/mo
Est. payment
Explore your selling options
Work with a Zillow partner agent
Leverage their expertise and Zillow's premium Showcase listings to get your home seen by more buyers.
Get startedList with your own agent
Get your home in front of millions of buyers by listing it on Zillow.
Learn how to do itSell it yourself
Take full control of how buyers see your home on Zillow by listing For Sale by Owner (FSBO).
List your homeWhat's special
Austin stone fireplaceLandscaped lotGranite countertopsViews of the backyardWell-appointed ensuite bathTile backsplashPrivate study
Zillow last checked:
Listing updated:
Listed by:
Tricia Gonzales 0745619 817-729-4116,
Signature Real Estate Group 682-551-8954
Bought with:
Kaleb Willis, 0744093
Agency Dallas Park Cities, LLC
Source: NTREIS,MLS#: 21239444
Facts & features
Interior
Bedrooms & bathrooms
- Bedrooms: 5
- Bathrooms: 4
- Full bathrooms: 3
- 1/2 bathrooms: 1
Primary bedroom
- Level: First
- Dimensions: 0 x 0
Bedroom
- Level: Second
- Dimensions: 0 x 0
Bedroom
- Level: Second
- Dimensions: 0 x 0
Bedroom
- Level: Second
- Dimensions: 0 x 0
Bedroom
- Level: Second
- Dimensions: 0 x 0
Primary bathroom
- Level: First
- Dimensions: 0 x 0
Breakfast room nook
- Level: First
- Dimensions: 0 x 0
Dining room
- Level: First
- Dimensions: 0 x 0
Family room
- Level: Second
- Dimensions: 0 x 0
Other
- Level: Second
- Dimensions: 0 x 0
Other
- Level: Second
- Dimensions: 0 x 0
Great room
- Level: Second
- Dimensions: 0 x 0
Half bath
- Level: First
- Dimensions: 0 x 0
Living room
- Level: First
- Dimensions: 0 x 0
Media room
- Level: Second
- Dimensions: 0 x 0
Heating
- Electric
Cooling
- Central Air
Appliances
- Included: Built-In Gas Range, Dishwasher, Disposal, Wine Cooler
- Laundry: Washer Hookup, Electric Dryer Hookup
Features
- Flooring: Carpet, Ceramic Tile, Wood
- Has basement: No
- Number of fireplaces: 1
- Fireplace features: Living Room
Interior area
- Total interior livable area: 3,722 sqft
Property
Parking
- Total spaces: 2
- Parking features: Concrete
- Attached garage spaces: 2
Features
- Levels: Two
- Stories: 2
- Patio & porch: Rear Porch, Covered
- Exterior features: Awning(s)
- Pool features: In Ground, Pool, Pool Sweep, Pool/Spa Combo, Water Feature
- Fencing: Fenced,Wood
Lot
- Size: 7,840 Square Feet
- Features: Interior Lot
Details
- Parcel number: 40905055
Construction
Type & style
- Home type: SingleFamily
- Architectural style: Traditional,Detached
- Property subtype: Single Family Residence
Materials
- Brick
- Foundation: Slab
- Roof: Shingle
Condition
- Year built: 2007
Utilities & green energy
- Sewer: Public Sewer
- Water: Public
- Utilities for property: Sewer Available, Water Available
Community & HOA
Community
- Subdivision: Lyncreek Hill Ph 3
HOA
- Has HOA: Yes
- Services included: Maintenance Grounds
- HOA fee: $275 annually
- HOA name: Lyn Creek Hills Hoa
- HOA phone: 877-378-2388
Location
- Region: Grand Prairie
Financial & listing details
- Tax assessed value: $414,000
- Annual tax amount: $4,765
- Date on market: 4/16/2026
- Cumulative days on market: 23 days
- Listing terms: Cash,Conventional,FHA,VA Loan
- Exclusions: Washer, dryer, fridge
Price history
| Date | Event | Price |
|---|---|---|
| 6/26/2026 | Sold | -- |
Source: NTREIS #21239444 Report a problem | ||
| 5/12/2026 | Pending sale | $519,990$140/sqft |
Source: NTREIS #21239444 Report a problem | ||
| 5/8/2026 | Contingent | $519,990$140/sqft |
Source: NTREIS #21239444 Report a problem | ||
| 5/1/2026 | Price change | $519,990-0.9%$140/sqft |
Source: NTREIS #21239444 Report a problem | ||
| 4/16/2026 | Listed for sale | $524,900+51.3%$141/sqft |
Source: NTREIS #21239444 Report a problem | ||
| 2/8/2019 | Sold | -- |
Source: Agent Provided Report a problem | ||
| 1/25/2019 | Pending sale | $347,000$93/sqft |
Source: Keller Williams Realty Ellis County #14002040 Report a problem | ||
| 1/13/2019 | Listed for sale | $347,000+34%$93/sqft |
Source: Keller Williams Realty #14002040 Report a problem | ||
| 8/14/2013 | Sold | -- |
Source: Agent Provided Report a problem | ||
| 6/23/2013 | Listed for sale | $259,000$70/sqft |
Source: Coldwell Banker Residential Brokerage - #11975969 Report a problem | ||
| 12/28/2007 | Sold | -- |
Source: Agent Provided Report a problem | ||
Public tax history
| Year | Property taxes | Tax assessment |
|---|---|---|
| 2025 | $4,765 -17.8% | $414,000 -7.4% |
| 2024 | $5,798 +3.2% | $446,931 -3.8% |
| 2023 | $5,621 -17.1% | $464,711 +12.1% |
| 2022 | $6,779 | $414,673 +19.3% |
| 2021 | -- | $347,490 -1.7% |
| 2020 | -- | $353,580 +1.6% |
| 2019 | $6,489 +6.3% | $347,955 +14.4% |
| 2018 | $6,107 -16.8% | $304,134 +1.6% |
| 2017 | $7,341 +10.5% | $299,289 +10.4% |
| 2016 | $6,643 +6.7% | $271,135 +18.7% |
| 2015 | $6,223 | $228,500 |
| 2014 | $6,223 | $228,500 +0.2% |
| 2013 | -- | $228,000 +12% |
| 2012 | -- | $203,600 -18.9% |
| 2011 | -- | $251,100 0% |
| 2010 | -- | $251,200 0% |
| 2009 | -- | $251,300 +18.5% |
| 2008 | -- | $212,100 +648.1% |
| 2007 | -- | $28,350 |
| 2006 | -- | $28,350 |
Find assessor info on the county website
Neighborhood: Lynn Creek Hills
Nearby homes
- $393,6004 bd2 ba2.8k sqft5860 Summerwood Dr, Grand Prairie, TX 75052Off Market
- $450,9005 bd3 ba3.5k sqft5852 Summerwood Dr, Grand Prairie, TX 75052Off Market
- $455,1005 bd3 ba3.5k sqft5904 Summerwood Dr, Grand Prairie, TX 75052Off Market
- $530,7005 bd4 ba4.6k sqft5848 Summerwood Dr, Grand Prairie, TX 75052Off Market
- $524,4005 bd4 ba4.4k sqft3028 Fairview Dr, Grand Prairie, TX 75052Off Market
- $411,2004 bd4 ba2.7k sqft5908 Summerwood Dr, Grand Prairie, TX 75052Off Market
- $499,0005 bd4 ba4k sqft5844 Summerwood Dr, Grand Prairie, TX 75052Off Market
- $496,9005 bd4 ba4.1k sqft3035 Hideaway Dr, Grand Prairie, TX 75052Off Market
Nearby schools
GreatSchools rating
- 8/10Louise Cabaniss Elementary SchoolGrades: PK-4Distance: 0.5 mi
- 7/10James Coble Middle SchoolGrades: 7-8Distance: 2.1 mi
- 6/10Mansfield Timberview High SchoolGrades: 9-12Distance: 1.3 mi
Schools provided by the listing agent
- Elementary: Jones
- Middle: Jones,Mary Lillard
- High: Timberview
- District: Mansfield ISD
Source: NTREIS. This data may not be complete. We recommend contacting the local school district to confirm school assignments for this home.
Get a cash offer in 3 minutes
Find out how much your home could sell for in as little as 3 minutes with a no-obligation cash offer.
Estimated market value
$511,700
Get a cash offer in 3 minutes
Find out how much your home could sell for in as little as 3 minutes with a no-obligation cash offer.
Estimated market value
$511,700
- Texas
- Tarrant County
- Grand Prairie
- 75052
- Lynn Creek Hills
- 5856 Summerwood Dr
Nearby cities
Nearby neighborhoods
Nearby zip codes
Other Grand Prairie Topics
