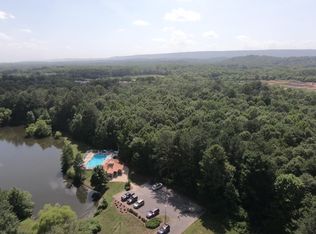
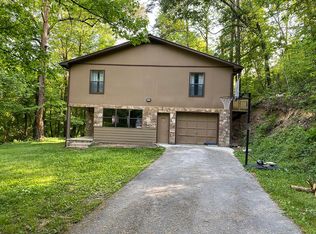
***CANCEL VACATION BECAUSE ONCE YOU BUY THIS HOME YOU WILL N E V E R WANT TO LEAVE!!!!***BLUE RIBBON INSIDE AND OUT!!!TOP QUALITY CONSTRUCTION, DESIGN AND AMENITIES BLENDED WITH FANTASTIC VIEW LOCATION! This Amazing home with purchase friendly price must be seen in person to appreciate the exceptional attention to detail! Brick, Stone, Hardie, architectural shingles and excellent landscaping are featured on this show stopper with a SIDE LOAD garage. A beveled front door leads you within to an open floor plan that features hardwood floors everywhere on the main except for the tiled baths. Oversized crown and base are displayed everywhere. The dining room is additionally dressed with chair and picture mold and its entry is flanked by detailed columns. Triple 6' windows with transoms highlight the room as does the beautiful bronze chandelier. The massive two story great room is a dynamic element to the design with its large windows and oversized stone gas fireplace. The kitchen is a huge WOW factor - Outstanding cabinet design, rich, chocolate glazed wood cabinetry accented with rope design in the crown, a specialty walk-in pantry, 4 burner plus warmer glass cook top, double oven, dishwasher and three door oversized frig. The island is black and features lots of additional storage. The builder has featured a sought after Quartz to complete the counters and there is an extra deep double stainless sink. You'll absolutely love the size of this kitchen, not to mention the huge breakfast room with large windows and wall space for a hutch or bakers rack. The master bedroom privately occupies the left wing of the home and is adorned with a dressed trey ceiling and double doors to the master spa. This ornate bathroom boasts beautiful cabinetry, granite counters and excellent storage, the tile resembles tumbled marble and the jetted tub backsplash is dotted with glass tile accents. The separate custom all tile shower with rain showerhead is big enough that you could wash your Harley inside! A bowling alley sized walk-in closet completes the space. The opposite wing on the main level has another large private bedroom with walk-in closet and a beautifully detailed full bath that doubles as a guest bathroom. This main level secondary bedroom would be ideal for a live-in nanny or grandparent(s) since it is so privately designed. The laundry room is much bigger that you would expect and has plenty of space for cabinets and folding counter. The entrance to the oversized side load 2 c garage (featuring upscale design exterior side load doors) is just across from the kitchen on this side as well. The hardwood and iron-like spindled staircase walks you up to a hardwood loft that has a huge walk-in storage closet and leads to two generous bedrooms each with deep walk-in closets and large windows! These bedrooms are serviced by an extra-large hall bath with large vanity. The added feature is the fabulous family/bonus room that could also double as a 5th bedroom if needed as it has a very large walk-in closet as well. The party sized covered back porch of this home views the large pancake flat lot and also has some views of the glorious mountains surrounding this incredible subdivision. In fact, so many of the rooms in this home have wonderful vistas. This home rivals many other homes on the market that would feature prices well over $400,000. So if you are a discriminating, cost conscious purchaser...this beautiful home should be at the top of your list! We guarantee that you will be impressed beyond expectation - so grab your checkbook, your agent and purchase agreement and see it today before we sell it out from under you!!!
This property is off market, which means it's not currently listed for sale or rent on Zillow. This may be different from what's available on other websites or public sources.