This Royal Blue Windom Neighborhood Gem is as dazzling inside as it is outside! The fresh exterior paint makes this home stand out and the fully fenced yard is pretty fetching, too. In addition to the detached garage, there’s a parking pad to accommodate a second vehicle (or boat?). Step inside and you’re treated to lovely hardwood floors that bounce the light pouring in the windows. The main floor has two bedrooms and a full bath as well as a darling kitchen. Undercounter SS refrigerator and freezer drawers flank the gas range and reflect light, making the eat-in kitchen feel bright and airy. Upstairs, the renovations continue with refinished wood flooring sealed with polyurethane and a custom bannister sporting striking cable railing instead of spindles. Downstairs, the family room was recently painted, the cement washtub was replaced, workshop shelves and an auxiliary shower have been installed, and all galvanized plumbing has been replaced with Pex. The generous yard has a raised bed for your garden and ample firewood for your fireside chats. And when you need to leave to lay in provisions? This place is walkable to Kowalski’s, Cub, and South Lyndale Liquors and Market. It’s also close to restaurants Wise Acre, Patty Wagon, Tailgate, and Lito’s Burritos to list a few. And if you’re into the outdoors, you’re perfectly situated between Minnehaha Creek, Diamond Lake, and the Wood Lake Nature Center. Easy access to 35W and the Crosstown. You could be so happy here. Ask your agent to book a showing for you today!
Closed
$345,000
5856 Wentworth Ave, Minneapolis, MN 55419
3beds
1,740sqft
Single Family
Built in 1949
6,098 Square Feet Lot
$349,000 Zestimate®
$198/sqft
$2,370 Estimated rent
Home value
$349,000
$325,000 - $377,000
$2,370/mo
Zestimate® history
Owner options
List your home for rent
$2,370/mo
Rent Zestimate®
Find your next renter with Zillow Rental Manager. Plus, with online applications, you can quickly screen prospective tenants – for free.
$2,370/mo
Rent Zestimate®
Refinance and save
$2,207/mo
Est. payment
Refinancing to a lower rate could help reduce your monthly payments and save thousands over the life of the loan.
$2,207/mo
Est. payment
Explore your selling options
Work with a Zillow partner agent
Leverage their expertise and Zillow's premium Showcase listings to get your home seen by more buyers.
Get startedList with your own agent
Get your home in front of millions of buyers by listing it on Zillow.
Learn how to do itSell it yourself
Take full control of how buyers see your home on Zillow by listing For Sale by Owner (FSBO).
List your homeWhat's special
Zillow last checked:
Listing updated:
Listed by:
Susan Eileen Foster 612-387-3955,
Keller Williams Realty Integrity Lakes
Bought with:
Rebecca A Scadden
Edina Realty, Inc.
Source: NorthstarMLS as distributed by MLS GRID,MLS#: 7019760
Facts & features
Interior
Bedrooms & bathrooms
- Bedrooms: 3
- Bathrooms: 1
- Full bathrooms: 1
Bedroom
- Level: Main
- Area: 112 Square Feet
- Dimensions: 14x8
Bedroom 2
- Level: Main
- Area: 132 Square Feet
- Dimensions: 12x11
Bedroom 3
- Level: Upper
- Area: 165 Square Feet
- Dimensions: 15x11
Family room
- Level: Lower
- Area: 308 Square Feet
- Dimensions: 28x11
Kitchen
- Level: Main
- Area: 112 Square Feet
- Dimensions: 14x8
Living room
- Level: Main
- Area: 192 Square Feet
- Dimensions: 16x12
Loft
- Level: Upper
- Area: 135 Square Feet
- Dimensions: 15x9
Heating
- Forced Air
Cooling
- Central Air
Appliances
- Included: Dryer, Freezer, Gas Water Heater, Range, Refrigerator, Stainless Steel Appliance(s), Washer
- Laundry: In Basement, Sink, Washer Hookup
Features
- Basement: Block,Full,Partially Finished,Storage Space
- Has fireplace: No
Interior area
- Total structure area: 1,740
- Total interior livable area: 1,740 sqft
- Finished area above ground: 1,020
- Finished area below ground: 360
Property
Parking
- Total spaces: 1
- Parking features: Detached Garage, Garage Door Opener
- Garage spaces: 1
- Has uncovered spaces: Yes
- Details: Garage Dimensions (19x16)
Accessibility
- Accessibility features: None
Features
- Levels: One and One Half
- Stories: 1.5
- Fencing: Full,Privacy,Wood
Lot
- Size: 6,098 Square Feet
- Dimensions: 47 x 128
- Features: Tree Coverage - Medium
Details
- Foundation area: 720
- Parcel number: 2202824310074
- Zoning description: Residential-Single Family
Construction
Type & style
- Home type: SingleFamily
- Property subtype: Single Family
Materials
- Block, Frame
- Roof: Age 8 Years or Less,Asphalt,Pitched
Condition
- New construction: No
- Year built: 1949
Utilities & green energy
- Electric: Circuit Breakers, Power Company: Xcel Energy
- Gas: Natural Gas
- Sewer: City Sewer/Connected
- Water: City Water/Connected
Community & HOA
Community
- Subdivision: Kesler Add
HOA
- Has HOA: No
Location
- Region: Minneapolis
Financial & listing details
- Price per square foot: $198/sqft
- Tax assessed value: $306,100
- Annual tax amount: $4,521
- Date on market: 3/18/2026
- Cumulative days on market: 12 days
- Road surface type: Paved
Price history
| Date | Event | Price |
|---|---|---|
| 4/22/2026 | Sold | $345,000+4.5%$198/sqft |
Source:  NorthstarMLS as distributed by MLS GRID #7019760 Report a problem NorthstarMLS as distributed by MLS GRID #7019760 Report a problem | ||
| 4/1/2026 | Pending sale | $330,000$190/sqft |
Source: NorthstarMLS as distributed by MLS GRID #7019760 Report a problem | ||
| 3/20/2026 | Listed for sale | $330,000+19.1%$190/sqft |
Source: NorthstarMLS as distributed by MLS GRID #7019760 Report a problem | ||
| 10/25/2021 | Sold | $277,000+0.7%$159/sqft |
Source: NorthstarMLS as distributed by MLS GRID #6090177 Report a problem | ||
| 10/1/2021 | Pending sale | $275,000$158/sqft |
Source: NorthstarMLS as distributed by MLS GRID #6090177 Report a problem | ||
| 9/18/2021 | Listing removed | -- |
Source: NorthstarMLS as distributed by MLS GRID #6090177 Report a problem | ||
| 9/9/2021 | Price change | $275,000-4.5%$158/sqft |
Source: NorthstarMLS as distributed by MLS GRID #6090177 Report a problem | ||
| 8/25/2021 | Listed for sale | $288,000+57500%$166/sqft |
Source: NorthstarMLS as distributed by MLS GRID #6090177 Report a problem | ||
| 6/21/2019 | Sold | $500 |
Source: Public Record Report a problem | ||
Public tax history
| Year | Property taxes | Tax assessment |
|---|---|---|
| 2025 | $4,521 +16.8% | $306,100 -4.6% |
| 2024 | $3,872 +10.3% | $321,000 +4.9% |
| 2023 | $3,510 +4.6% | $306,000 +10.1% |
| 2022 | $3,355 +8.2% | $278,000 +9% |
| 2021 | $3,100 -7.7% | $255,000 +10.2% |
| 2020 | $3,357 +8.3% | $231,500 |
| 2019 | $3,100 -7.7% | $231,500 +10% |
| 2018 | $3,357 +10.3% | $210,500 +19.3% |
| 2017 | $3,043 +12% | $176,500 +5.1% |
| 2016 | $2,717 +1.8% | $168,000 |
| 2015 | $2,668 -12.1% | $168,000 +9.8% |
| 2014 | $3,035 +3.7% | $153,000 -9.2% |
| 2013 | $2,926 -8.2% | $168,500 -9.2% |
| 2012 | $3,187 -3.9% | $185,500 -4.9% |
| 2011 | $3,318 +25.5% | $195,000 |
| 2010 | $2,644 -6.6% | $195,000 -4.9% |
| 2009 | $2,832 +26.6% | $205,000 +18% |
| 2006 | $2,237 +11.4% | $173,700 +15% |
| 2005 | $2,009 +9.5% | $151,100 +15% |
| 2004 | $1,834 +12.7% | $131,400 +11.9% |
| 2002 | $1,627 -53.2% | $117,400 |
| 2001 | $3,479 | -- |
Find assessor info on the county website
Neighborhood: Windom
Nearby homes
- $366,5003 bd2 ba1.9k sqft5852 Wentworth Ave, Minneapolis, MN 55419Off Market
- $391,5004 bd2 ba1.8k sqft5860 Wentworth Ave, Minneapolis, MN 55419Off Market
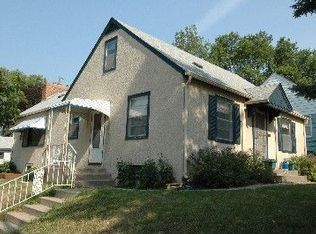
- $293,3003 bd1 ba1.1k sqft5848 Wentworth Ave, Minneapolis, MN 55419Off Market

- $285,3003 bd1 ba1.7k sqft120 59th St W, Minneapolis, MN 55419Off Market
- $346,6002 bd1 ba1.6k sqft5844 Wentworth Ave, Minneapolis, MN 55419Off Market
- $294,2003 bd1 ba972 sqft5917 Pillsbury Ave, Minneapolis, MN 55419Off Market
- $395,0003 bd1 ba2k sqft5913 Pillsbury Ave S, Minneapolis, MN 55419Sold
- $395,0003 bd1 ba1.1k sqft5913 Pillsbury Ave, Minneapolis, MN 55419Sold
Nearby schools
GreatSchools rating
- 7/10Windom SchoolGrades: K-5Distance: 0.1 mi
- 7/10Anthony Middle SchoolGrades: 6-8Distance: 0.9 mi
- NASouthwest High School - SWSGrades: 9-12Distance: 2.6 mi
Get a cash offer in 3 minutes
Find out how much your home could sell for in as little as 3 minutes with a no-obligation cash offer.
Estimated market value
$349,000
Get a cash offer in 3 minutes
Find out how much your home could sell for in as little as 3 minutes with a no-obligation cash offer.
Estimated market value
$349,000
- Minnesota
- Hennepin County
- Minneapolis
- 55419
- Windom
- 5856 Wentworth Ave
Nearby cities
Nearby neighborhoods
Nearby zip codes
Other Minneapolis Topics
