Full-brick, two-story home with a full basement, perfectly positioned on a spacious lot with a large deck and inviting sitting area overlooking the expansive backyard. This home offers 3 bedrooms and 3.5 baths, along with a formal living room, formal dining room, and an eat-in kitchen. Enjoy multiple living spaces including a cozy main-level den with fireplace and an additional den in the basement—ideal for entertaining, relaxing, or creating the perfect flex space.
Pending
Price cut: $30K (8/10)
$409,900
5856 Whitewood Cir, Hoover, AL 35244
3beds
2,786sqft
Single Family Residence
Built in 1992
0.35 Acres Lot
$397,100 Zestimate®
$147/sqft
$-- HOA
What's special
Spacious lotFull basementLarge deckFormal dining roomEat-in kitchenFull-brick two-story homeMultiple living spaces
- 170 days
- 303
- 17
Zillow last checked:
Listing updated:
Listed by:
Abra Barnes 205-222-9759,
Barnes & Associates
Source: GALMLS,MLS#: 21448809
Facts & features
Interior
Bedrooms & bathrooms
- Bedrooms: 3
- Bathrooms: 4
- Full bathrooms: 3
- 1/2 bathrooms: 1
Rooms
- Room types: Bedroom, Den/Family (ROOM), Dining Room, Bathroom, Half Bath (ROOM), Kitchen, Master Bathroom, Master Bedroom
Primary bedroom
- Level: Second
Bedroom 1
- Level: Second
Bedroom 2
- Level: Second
Primary bathroom
- Level: Second
Bathroom 1
- Level: First
Bathroom 3
- Level: Basement
Dining room
- Level: First
Family room
- Level: First
Kitchen
- Features: Stone Counters
- Level: First
Living room
- Level: First
Basement
- Area: 1640
Heating
- Central
Cooling
- Central Air
Appliances
- Included: Dishwasher, Microwave, Electric Oven, Refrigerator, Gas Water Heater
- Laundry: Electric Dryer Hookup, Washer Hookup, Upper Level, Laundry Closet, Yes
Features
- None, Crown Molding, Linen Closet, Double Vanity, Tub/Shower Combo
- Flooring: Carpet, Hardwood
- Basement: Full,Partially Finished,Block
- Attic: Pull Down Stairs,Yes
- Number of fireplaces: 1
- Fireplace features: Tile (FIREPL), Great Room, Gas
Interior area
- Total interior livable area: 2,786 sqft
- Finished area above ground: 2,166
- Finished area below ground: 620
Video & virtual tour
Property
Parking
- Total spaces: 2
- Parking features: Basement, Driveway, On Street, Garage Faces Side
- Attached garage spaces: 2
- Has uncovered spaces: Yes
Features
- Levels: 2+ story
- Patio & porch: Covered, Open (PATIO), Patio
- Pool features: None
- View description: None
- Waterfront features: No
Lot
- Size: 0.35 Acres
- Features: Cul-De-Sac, Interior Lot
Details
- Additional structures: Gazebo
- Parcel number: 3900314000001.078
- Special conditions: N/A
Construction
Type & style
- Home type: SingleFamily
- Property subtype: Single Family Residence
Materials
- Brick
- Foundation: Basement
Condition
- Year built: 1992
Utilities & green energy
- Water: Public
- Utilities for property: Sewer Connected
Community & HOA
Community
- Subdivision: Southwood
Location
- Region: Hoover
Financial & listing details
- Price per square foot: $147/sqft
- Tax assessed value: $362,300
- Annual tax amount: $2,578
- Price range: $409.9K - $409.9K
- Date on market: 4/5/2026
Estimated market value
$397,100
$377,000 - $417,000
$3,071/mo
Price history
| Date | Event | Price |
|---|---|---|
| 8/26/2026 | Pending sale | $409,900$147/sqft |
Source:  GALMLS #21448809 Report a problem GALMLS #21448809 Report a problem | ||
| 8/10/2026 | Price change | $409,900-6.8%$147/sqft |
Source: GALMLS #21448809 Report a problem | ||
| 4/14/2026 | Price change | $439,900-4.3%$158/sqft |
Source: GALMLS #21448809 Report a problem | ||
| 4/5/2026 | Listed for sale | $459,900+0.2%$165/sqft |
Source: GALMLS #21448809 Report a problem | ||
| 3/7/2026 | Listing removed | $459,000$165/sqft |
Source: GALMLS #21445292 Report a problem | ||
| 3/4/2026 | Listed for sale | $459,000+170.2%$165/sqft |
Source: GALMLS #21445292 Report a problem | ||
| 11/1/1992 | Sold | $169,900$61/sqft |
Source: Agent Provided Report a problem | ||
Public tax history
| Year | Property taxes | Tax assessment |
|---|---|---|
| 2025 | $2,578 | $36,240 |
| 2024 | $2,578 | $36,240 |
| 2023 | $2,578 +14.7% | $36,240 +14.4% |
| 2022 | $2,247 +15.9% | $31,680 +15.5% |
| 2021 | $1,939 +1.1% | $27,440 +15.9% |
| 2020 | $1,917 | $23,680 -12.7% |
| 2019 | $1,917 +9.3% | $27,140 +9% |
| 2018 | $1,755 | $24,900 |
| 2017 | $1,755 +0.8% | $24,900 +0.7% |
| 2016 | $1,742 | $24,720 |
| 2015 | $1,742 +1.2% | $24,720 +1.5% |
| 2014 | $1,721 -2.7% | $24,360 |
| 2013 | $1,769 | $24,360 |
| 2012 | $1,769 -1.5% | $24,360 -1.5% |
| 2011 | $1,795 | $24,720 |
| 2010 | $1,795 -5.5% | $24,720 -5.5% |
| 2009 | $1,900 -2.2% | $26,170 -2.2% |
| 2008 | $1,942 +3.2% | $26,750 +3.2% |
| 2007 | $1,881 +5.5% | $25,910 +5.5% |
| 2006 | $1,784 +4.4% | $24,570 +4.4% |
| 2005 | $1,709 +6.2% | $23,540 -46.9% |
| 2004 | $1,610 +4.4% | $44,340 +4.4% |
| 2003 | $1,541 +33.4% | $42,460 +130.1% |
| 2002 | $1,155 | $18,450 |
| 2001 | $1,155 | $18,450 |
| 2000 | $1,155 | $18,450 |
Find assessor info on the county website
Monthly payment
Est. payment
Payment breakdown
Explore the cost of this home by adjusting the details. Changes won't be saved.Climate risks
Neighborhood: 35244
Nearby schools
Schools provided by the listing agent
- Elementary: South Shades Crest
- Middle: Bumpus, Robert F
- High: Hoover
Source: GALMLS. This data may not be complete. We recommend contacting the local school district to confirm school assignments for this home.

Similar homes
- $385,0005 bd3 ba3k sqft1532 Cypress Cove Cir, Hoover, AL 35244For Sale
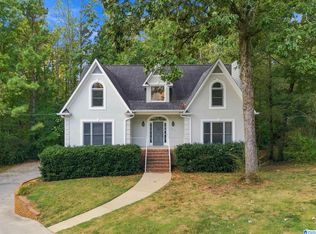
 MLS ID #21464515, Emily Ness, ARC Realty - Hoover. GALMLS
 - $449,0004 bd4 ba3.5k sqft1913 Valewood Cir, Hoover, AL 35244For Sale
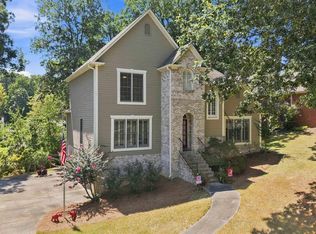 MLS ID #21463171, Carlton Jones, ERA King Real Estate. GALMLS
 - $434,9004 bd3 ba2.6k sqft737 Bailey Brook Cir, Birmingham, AL 35244For Sale
 MLS ID #21464976, Sharonda Fritz, Keller Williams Metro South. GALMLS
 - $449,9004 bd5 ba3.6k sqft1716 Southpointe Dr, Birmingham, AL 35244For Sale
 MLS ID #21453136, Christian Kelly, ARC Realty Vestavia. GALMLS
 - $410,0004 bd4 ba2.3k sqft4774 Sandpiper Ln, Birmingham, AL 35244For SaleMLS ID #21455723, Isaac McDow, Keller Williams Realty Vestavia. GALMLS
- $429,9004 bd3 ba2.9k sqft4718 Sandpiper Ln, Birmingham, AL 35244For SaleMLS ID #21463496, Marcus Kennedy, ARC Realty Vestavia. GALMLS
- $414,9003 bd3 ba2.9k sqft681 Village Crest Cir, Hoover, AL 35226For SaleMLS ID #21465120, Stacy Flippen, ARC Realty Mountain Brook. GALMLS
- $409,9004 bd2 ba2.9k sqftTbd, Bessemer, AL 35022For SaleMLS ID #21461752, Abra Barnes, Barnes & Associates. GALMLS
- $525,0004 bd5 ba3.1k sqft121 Southview Dr, Birmingham, AL 35244For SaleMLS ID #21453691, Jerry Sager, Keller Williams Realty Hoover. GALMLS
- $495,0005 bd5 ba3.3k sqft6515 Oak Crest Cv, Hoover, AL 35244For SaleMLS ID #21460591, Daphney Massey, Century 21 Advantage. GALMLS
- $395,0003 bd3 ba2.3k sqftMany, Birmingham, AL 35244For SaleMLS ID #21456772, Mike Phillips, RE/MAX Advantage. GALMLS
- $535,0005 bd5 ba3.2k sqftSpectrum, At&t, Birmingham, AL 35244For SaleMLS ID #21458239, Tracy True Dismukes, ARC Realty - Hoover. GALMLS
- $434,9003 bd3 ba2k sqft2640 Piedmont Dr, Helena, AL 35022For SaleMLS ID #21463517, Jerry Sager, Keller Williams Realty Hoover. GALMLS
- $399,0003 bd2 ba2.1k sqftAtt, Pelham, AL 35124For SaleMLS ID #21459580, Barry Dean, eXp Realty, LLC Central. GALMLS
- $409,9004 bd4 ba2.5k sqft1932 Seattle Slew Dr, Helena, AL 35080For SaleMLS ID #21464465, Kristen Parker, Keller Williams Realty Vestavia. GALMLS
- $415,0004 bd3 ba2.2k sqft2065 Woodmeadow Cir, Birmingham, AL 35216For SaleMLS ID #21461632, Tami Boyd, Keller Williams Metro South. GALMLS
- $459,9004 bd3 ba2.7k sqft4812 Wood Springs Ln, Birmingham, AL 35226For SaleMLS ID #21463852, Jennifer Hoelsher, Redfin Corporation. GALMLS
- $420,0004 bd4 ba2.3k sqft3544 Lakefront Trl, Helena, AL 35022For SaleMLS ID #21457338, Dee Howard, Kelly Right Real Estate of Ala. GALMLS
- $297,0003 bd3 ba1.4k sqft6001 Russet Meadows Dr, Birmingham, AL 35244For SaleMLS ID #21462720, Sarah Johnson, ARC Realty - Homewood. GALMLS
- $389,9004 bd2 ba3k sqft2901 Wisteria Dr, Vestavia Hills, AL 35216For SaleMLS ID #21464428, Anna Lu Hemphill, RealtySouth-OTM-Acton Rd. GALMLS
