Beautifully presented inside and out, this well-cared-for 3-bedroom, 2-bath Fort Worth home offers an abundance of natural light and refined updates throughout. From the moment you step inside, the thoughtful floor plan and tasteful finishes create a warm and welcoming atmosphere.
The spacious living area serves as a true centerpiece, featuring an elegant fireplace and seamless flow that’s ideal for both everyday living and hosting guests. The nearby kitchen impresses with an island for seating, built-in appliances, generous cabinetry, and elevated design elements that make cooking and entertaining effortless. The private primary suite provides a calming retreat, complete with an ensuite bath offering dual sinks, a separate shower, a large soaking tub, and a walk-in closet. Two additional bedrooms and a full bath offer flexibility for guests, work-from-home needs, or hobbies. Step outside to a peaceful backyard featuring a covered patio—perfect for morning coffee, outdoor meals, or relaxing evenings.
Situated in a sought-after area close to parks, shopping, and dining, this home blends comfort, convenience, and timeless appeal. Be sure to view the 3D tour online.
Sold
Price Unknown
5857 Burgundy Rose Dr, Fort Worth, TX 76123
3beds
1,566sqft
Single Family Residence
Built in 2014
4,399 Square Feet Lot
$273,100 Zestimate®
$--/sqft
$2,081 Estimated rent
Home value
$273,100
$254,000 - $295,000
$2,081/mo
Zestimate® history
Owner options
List your home for rent
$2,081/mo
Rent Zestimate®
Find your next renter with Zillow Rental Manager. Plus, with online applications, you can quickly screen prospective tenants – for free.
$2,081/mo
Rent Zestimate®
Refinance and save
$120/mo
Est. payment
Refinancing to a lower rate could help reduce your monthly payments and save thousands over the life of the loan.
$120/mo
Est. payment
Explore your selling options
Work with a Zillow partner agent
Leverage their expertise and Zillow's premium Showcase listings to get your home seen by more buyers.
Get startedList with your own agent
Get your home in front of millions of buyers by listing it on Zillow.
Learn how to do itSell it yourself
Take full control of how buyers see your home on Zillow by listing For Sale by Owner (FSBO).
List your homeWhat's special
Tasteful finishesElegant fireplacePeaceful backyardBuilt-in appliancesAbundance of natural lightThoughtful floor planElevated design elements
Zillow last checked:
Listing updated:
Listed by:
Jesus Martinez 0772330 817-783-4605,
Redfin Corporation 817-783-4605,
Kevin Allen Henry 0671058 817-304-6083,
Redfin Corporation
Bought with:
Heather Richhart
United Real Estate
Source: NTREIS,MLS#: 21118354
Facts & features
Interior
Bedrooms & bathrooms
- Bedrooms: 3
- Bathrooms: 2
- Full bathrooms: 2
Primary bedroom
- Features: Walk-In Closet(s)
- Level: First
- Dimensions: 13 x 13
Bedroom
- Level: First
- Dimensions: 10 x 10
Bedroom
- Level: First
- Dimensions: 12 x 11
Primary bathroom
- Features: Built-in Features, Dual Sinks
- Level: First
- Dimensions: 8 x 9
Dining room
- Level: First
- Dimensions: 10 x 12
Other
- Level: First
- Dimensions: 10 x 5
Kitchen
- Level: First
- Dimensions: 15 x 14
Laundry
- Level: First
- Dimensions: 7 x 6
Living room
- Level: First
- Dimensions: 18 x 18
Heating
- Natural Gas
Cooling
- Central Air
Appliances
- Included: Dishwasher, Electric Oven, Disposal
Features
- Walk-In Closet(s)
- Flooring: Carpet, Laminate
- Has basement: No
- Number of fireplaces: 1
- Fireplace features: Gas
Interior area
- Total interior livable area: 1,566 sqft
Property
Parking
- Total spaces: 2
- Parking features: Garage
- Attached garage spaces: 2
Features
- Levels: One
- Stories: 1
- Pool features: None
Lot
- Size: 4,399 Square Feet
Details
- Parcel number: 41329686
Construction
Type & style
- Home type: SingleFamily
- Architectural style: Detached
- Property subtype: Single Family Residence
Materials
- Brick
- Foundation: Slab
- Roof: Composition
Condition
- Year built: 2014
Utilities & green energy
- Sewer: Public Sewer
- Water: Public
- Utilities for property: Sewer Available, Water Available
Community & HOA
Community
- Security: Carbon Monoxide Detector(s), Smoke Detector(s)
- Subdivision: Primrose Crossing
HOA
- Has HOA: Yes
- Services included: All Facilities
- HOA fee: $120 quarterly
- HOA name: Goodwin and Company
- HOA phone: 855-287-6007
Location
- Region: Fort Worth
Financial & listing details
- Tax assessed value: $222,000
- Annual tax amount: $5,851
- Date on market: 11/21/2025
- Cumulative days on market: 83 days
- Listing terms: Cash,Conventional,FHA,VA Loan
- Exclusions: TV Mount in LR; Nest Thermostat, Electric Car Chargers and Cables, Washer, Dryer, Refrigerator
Price history
| Date | Event | Price |
|---|---|---|
| 12/29/2025 | Sold | -- |
Source: NTREIS #21118354 Report a problem | ||
| 12/9/2025 | Pending sale | $269,000$172/sqft |
Source: NTREIS #21118354 Report a problem | ||
| 12/1/2025 | Contingent | $269,000$172/sqft |
Source: NTREIS #21118354 Report a problem | ||
| 11/21/2025 | Listed for sale | $269,000-1.8%$172/sqft |
Source: NTREIS #21118354 Report a problem | ||
| 11/21/2025 | Listing removed | $274,000$175/sqft |
Source: NTREIS #21042697 Report a problem | ||
| 11/6/2025 | Price change | $274,000-3.5%$175/sqft |
Source: NTREIS #21042697 Report a problem | ||
| 10/31/2025 | Price change | $284,000-3.4%$181/sqft |
Source: NTREIS #21042697 Report a problem | ||
| 10/9/2025 | Price change | $294,000-1.7%$188/sqft |
Source: NTREIS #21042697 Report a problem | ||
| 9/8/2025 | Listed for sale | $299,000+44.4%$191/sqft |
Source: NTREIS #21042697 Report a problem | ||
| 8/21/2018 | Sold | -- |
Source: Agent Provided Report a problem | ||
| 7/28/2018 | Pending sale | $207,000$132/sqft |
Source: Opendoor Texas Brokerage, LLC #13865248 Report a problem | ||
| 7/20/2018 | Price change | $207,000-0.5%$132/sqft |
Source: Opendoor #13865248 Report a problem | ||
| 6/15/2018 | Listed for sale | $208,000$133/sqft |
Source: Opendoor Texas Brokerage, LLC #13865248 Report a problem | ||
Public tax history
| Year | Property taxes | Tax assessment |
|---|---|---|
| 2025 | $2,867 -24.3% | $222,000 -7.5% |
| 2024 | $3,788 -11% | $240,111 -19.5% |
| 2023 | $4,258 -17.7% | $298,306 +26.1% |
| 2022 | $5,175 +3.8% | $236,612 +11.9% |
| 2021 | $4,985 +3.3% | $211,375 +5.5% |
| 2020 | $4,827 -1.1% | $200,372 -0.2% |
| 2019 | $4,881 +7.8% | $200,740 +11.4% |
| 2018 | $4,529 +3.4% | $180,200 +2.1% |
| 2017 | $4,379 +9.9% | $176,514 +7.2% |
| 2016 | $3,986 +1371.9% | $164,687 +15.3% |
| 2015 | $271 | $142,865 +1570.3% |
| 2014 | $271 | $8,553 |
| 2013 | -- | $8,553 |
| 2012 | -- | $8,553 |
| 2011 | -- | $8,553 -65.1% |
| 2010 | -- | $24,500 |
| 2009 | -- | $24,500 +23.5% |
| 2008 | -- | $19,845 |
Find assessor info on the county website
Neighborhood: 76123
Nearby homes
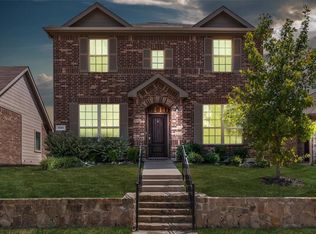
- $310,5004 bd3 ba2.1k sqft5861 Burgundy Rose Dr, Fort Worth, TX 76123Off Market
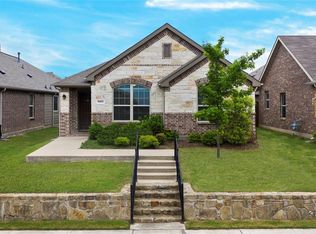
- $275,9003 bd2 ba1.5k sqft5853 Burgundy Rose Dr, Fort Worth, TX 76123Off Market
- $266,5003 bd2 ba1.4k sqft5865 Burgundy Rose Dr, Fort Worth, TX 76123Off Market

- $258,1004 bd2 ba1.5k sqft5849 Burgundy Rose Dr, Fort Worth, TX 76123Off Market
- $332,0004 bd3 ba2.1k sqft5845 Burgundy Rose Dr, Fort Worth, TX 76123Off Market
- $--4 bd3 ba2.1k sqft5860 Fir Tree Ln, Fort Worth, TX 76123Sold
- $260,8003 bd2 ba1.4k sqft5856 Fir Tree Ln, Fort Worth, TX 76123Off Market
- $293,2003 bd3 ba1.8k sqft5864 Fir Tree Ln, Fort Worth, TX 76123Off Market
Nearby schools
GreatSchools rating
- 6/10June W Davis Elementary SchoolGrades: PK-5Distance: 0.7 mi
- 3/10Summer Creek Middle SchoolGrades: 6-8Distance: 1.4 mi
- 3/10North Crowley High SchoolGrades: 9-12Distance: 1.4 mi
Schools provided by the listing agent
- Elementary: June W Davis
- Middle: Summer Creek
- High: North Crowley
- District: Crowley ISD
Source: NTREIS. This data may not be complete. We recommend contacting the local school district to confirm school assignments for this home.
Get a cash offer in 3 minutes
Find out how much your home could sell for in as little as 3 minutes with a no-obligation cash offer.
Estimated market value
$273,100
Get a cash offer in 3 minutes
Find out how much your home could sell for in as little as 3 minutes with a no-obligation cash offer.
Estimated market value
$273,100
- Texas
- Tarrant County
- Fort Worth
- 76123
- 5857 Burgundy Rose Dr
Nearby cities
Nearby neighborhoods
Nearby zip codes
Other Fort Worth Topics
