5857 Coleman Street, located in the heart of Fort Worth, is a beautifully maintained home that offers the rare combination of modern construction, flexible living spaces, and immediate access to everything that makes Fort Worth one of Texas’ most desirable cities. Here, convenience is a part of everyday life. Built in 2019, the home was thoughtfully designed for the way people live today. The open-concept layout creates an effortless flow between living, dining, and kitchen spaces, making it easy to entertain friends, host holiday gatherings, or simply enjoy a quiet evening at home. Large windows fill the interior with natural light, creating a bright and welcoming atmosphere throughout. The spacious floor plan offers versatility for every stage of life. Whether you need a dedicated home office, fitness room, guest suite, or space for a growing family, the layout adapts to your needs without sacrificing comfort or style. The primary suite provides a private retreat downstairs, while three additional bedrooms upstairs offer room for family, guests, or work-from-home flexibility. Outside, enjoy the benefits of a newer home with two separate, manageable yards, giving you more time for travel, recreation, and enjoying Fort Worth’s vibrant dining and entertainment scene. Spend weekends exploring museums, attending concerts at Dickies Arena, dining at local favorites, or meeting friends in the Cultural District. Whether you’re relocating, moving up, simplifying, or purchasing your first Fort Worth home, 5857 Coleman Street delivers what today’s buyers want most: modern living, low-maintenance convenience, and a location that keeps you connected to the very best of the city - all just moments from your front door.
Sold
Street View
Price Unknown
5857 Coleman St, Westworth Village, TX 76114
4beds
2,414sqft
Single Family Residence
Built in 2019
6,534 Square Feet Lot
$499,800 Zestimate®
$--/sqft
$3,151 Estimated rent
Home value
$499,800
$470,000 - $535,000
$3,151/mo
Zestimate® history
Owner options
List your home for rent
$3,151/mo
Rent Zestimate®
Find your next renter with Zillow Rental Manager. Plus, with online applications, you can quickly screen prospective tenants – for free.
$3,151/mo
Rent Zestimate®
Refinance and save
Refinancing to a lower rate could help reduce your monthly payments and save thousands over the life of the loan.
Explore your selling options
Work with a Zillow partner agent
Leverage their expertise and Zillow's premium Showcase listings to get your home seen by more buyers.
Get startedList with your own agent
Get your home in front of millions of buyers by listing it on Zillow.
Learn how to do itSell it yourself
Take full control of how buyers see your home on Zillow by listing For Sale by Owner (FSBO).
List your homeWhat's special
Flexible living spacesTwo separate manageable yardsThree additional bedrooms upstairsOpen-concept layout
Zillow last checked:
Listing updated:
Listed by:
Virginia Durham 0351549 817-731-8466,
Briggs Freeman Sotheby's Int'l 817-731-8466
Bought with:
Whitney Neal, 0491163
Williams Trew Real Estate
Source: NTREIS,MLS#: 21171396
Facts & features
Interior
Bedrooms & bathrooms
- Bedrooms: 4
- Bathrooms: 3
- Full bathrooms: 2
- 1/2 bathrooms: 1
Primary bedroom
- Features: Ceiling Fan(s), Double Vanity, En Suite Bathroom, Separate Shower, Walk-In Closet(s)
- Level: First
- Dimensions: 15 x 13
Bedroom
- Features: Walk-In Closet(s)
- Level: Second
- Dimensions: 15 x 12
Bedroom
- Features: Walk-In Closet(s)
- Level: Second
- Dimensions: 13 x 12
Bedroom
- Features: Walk-In Closet(s)
- Level: Second
- Dimensions: 11 x 11
Primary bathroom
- Features: Built-in Features, Dual Sinks, Double Vanity, En Suite Bathroom, Garden Tub/Roman Tub, Separate Shower
- Level: First
- Dimensions: 14 x 7
Dining room
- Level: First
- Dimensions: 9 x 7
Other
- Level: Second
- Dimensions: 11 x 5
Laundry
- Level: Second
- Dimensions: 9 x 7
Living room
- Level: First
- Dimensions: 20 x 13
Heating
- Central, Natural Gas
Cooling
- Attic Fan, Central Air, Ceiling Fan(s)
Appliances
- Included: Dishwasher, Disposal, Microwave, Refrigerator
- Laundry: Washer Hookup, Dryer Hookup, ElectricDryer Hookup, Laundry in Utility Room
Features
- Kitchen Island, Walk-In Closet(s)
- Flooring: Carpet, Ceramic Tile, Wood
- Windows: Window Coverings
- Has basement: No
- Has fireplace: No
Interior area
- Total interior livable area: 2,414 sqft
Property
Parking
- Total spaces: 2
- Parking features: Garage Faces Rear
- Attached garage spaces: 2
Features
- Levels: Two
- Stories: 2
- Patio & porch: Covered
- Pool features: None
- Fencing: Back Yard
Lot
- Size: 6,534 Square Feet
Details
- Parcel number: 03461459
Construction
Type & style
- Home type: SingleFamily
- Architectural style: Traditional,Detached
- Property subtype: Single Family Residence
Materials
- Brick
- Foundation: Slab
- Roof: Composition
Condition
- Year built: 2019
Utilities & green energy
- Sewer: Public Sewer
- Water: Public
- Utilities for property: Electricity Connected, Natural Gas Available, Sewer Available, Separate Meters, Water Available
Community & HOA
Community
- Security: Carbon Monoxide Detector(s), Fire Alarm
- Subdivision: Westover Acres
HOA
- Has HOA: No
Location
- Region: Westworth Village
Financial & listing details
- Tax assessed value: $569,896
- Annual tax amount: $11,662
- Date on market: 2/25/2026
- Cumulative days on market: 113 days
- Listing terms: Cash,Conventional,FHA
Price history
| Date | Event | Price |
|---|---|---|
| 7/24/2026 | Sold | -- |
Source: NTREIS #21171396 Report a problem | ||
| 6/22/2026 | Pending sale | $529,000$219/sqft |
Source: NTREIS #21171396 Report a problem | ||
| 6/18/2026 | Contingent | $529,000$219/sqft |
Source: NTREIS #21171396 Report a problem | ||
| 5/18/2026 | Price change | $529,000-3.6%$219/sqft |
Source: NTREIS #21171396 Report a problem | ||
| 3/31/2026 | Price change | $549,000-3.5%$227/sqft |
Source: NTREIS #21171396 Report a problem | ||
| 2/25/2026 | Listed for sale | $569,000+29.6%$236/sqft |
Source: NTREIS #21171396 Report a problem | ||
| 10/1/2019 | Listing removed | $439,000$182/sqft |
Source: Village Homes #14056497 Report a problem | ||
| 8/27/2019 | Price change | $439,000-2.2%$182/sqft |
Source: Village Homes #14056497 Report a problem | ||
| 7/30/2019 | Price change | $449,000-2.2%$186/sqft |
Source: Village Homes #14056497 Report a problem | ||
| 7/16/2019 | Price change | $459,103-2.2%$190/sqft |
Source: Village Homes #14056497 Report a problem | ||
| 6/15/2019 | Price change | $469,422-2.5%$194/sqft |
Source: Village Homes #14056497 Report a problem | ||
| 2/9/2019 | Listed for sale | $481,258$199/sqft |
Source: Village Homes #14020181 Report a problem | ||
Public tax history
| Year | Property taxes | Tax assessment |
|---|---|---|
| 2025 | $8,975 -6.8% | $569,896 |
| 2024 | $9,630 +6.3% | $569,896 -6.9% |
| 2023 | $9,062 -12% | $612,174 +14.2% |
| 2022 | $10,298 +5.2% | $536,142 +23.7% |
| 2021 | $9,789 -1.7% | $433,500 |
| 2020 | $9,954 +100.6% | $433,500 +107.4% |
| 2019 | $4,962 +102.4% | $208,981 +109% |
| 2018 | $2,451 -9.6% | $100,000 -8.6% |
| 2017 | $2,712 +1373.7% | $109,362 +16.9% |
| 2016 | $184 -80.2% | $93,550 +56.2% |
| 2015 | $928 | $59,900 |
| 2014 | $928 | $59,900 |
| 2013 | -- | $59,900 -0.5% |
| 2012 | -- | $60,200 +18.5% |
| 2011 | -- | $50,800 -0.6% |
| 2010 | -- | $51,100 -22.7% |
| 2009 | -- | $66,100 +5.9% |
| 2008 | -- | $62,400 -11.7% |
| 2007 | -- | $70,700 +3.4% |
| 2006 | -- | $68,400 +2.2% |
| 2005 | -- | $66,900 +1.7% |
| 2004 | -- | $65,800 +7% |
| 2003 | -- | $61,500 +6.2% |
| 2002 | -- | $57,900 +2.3% |
| 2001 | -- | $56,600 +7.2% |
| 2000 | -- | $52,800 |
Find assessor info on the county website
Neighborhood: 76114
Nearby homes
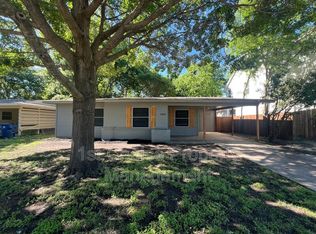
- $171,3003 bd1 ba1k sqft5853 Coleman St, Westworth Village, TX 76114Off Market
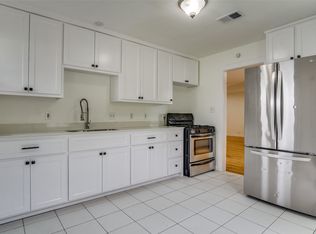
- $--3 bd2 ba1.4k sqft5861 Coleman St, Westworth Village, TX 76114Sold
- $215,4003 bd1 ba1k sqft5849 Coleman St, Westworth Village, TX 76114Off Market

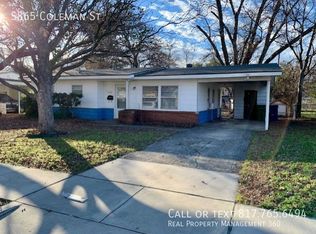
- $171,6003 bd1 ba1.1k sqft5865 Coleman St, Westworth Village, TX 76114Off Market
- $219,8003 bd2 ba1.3k sqft5856 Tracyne Dr, Westworth Village, TX 76114Off Market
- $196,4002 bd1 ba900 sqft5852 Tracyne Dr, Westworth Village, TX 76114Off Market
- $279,9003 bd2 ba1.4k sqft5860 Tracyne Dr, Westworth Village, TX 76114Off Market
- $449,3003 bd1 ba4k sqft5848 Tracyne Dr, Westworth Village, TX 76114Off Market
Nearby schools
GreatSchools rating
- 5/10Burton Hill Elementary SchoolGrades: PK-5Distance: 0.4 mi
- 5/10Stripling Middle SchoolGrades: 6-8Distance: 2.4 mi
- 3/10Arlington Heights High SchoolGrades: 9-12Distance: 2.3 mi
Schools provided by the listing agent
- Elementary: Burtonhill
- Middle: Stripling
- High: Arlington Heights
- District: Fort Worth ISD
Source: NTREIS. This data may not be complete. We recommend contacting the local school district to confirm school assignments for this home.
Get a cash offer in 3 minutes
Find out how much your home could sell for in as little as 3 minutes with a no-obligation cash offer.
Estimated market value
$499,800
Get a cash offer in 3 minutes
Find out how much your home could sell for in as little as 3 minutes with a no-obligation cash offer.
Estimated market value
$499,800
- Texas
- Tarrant County
- Westworth Village
- 76114
- 5857 Coleman St
Nearby cities
Nearby zip codes
Other Westworth Village Topics
- Apartments for Rent in 76114
- Houses for Sale in 76114
- Houses for Rent in 76114
- 76114 Real Estate
- Westworth Village Condos
- Houses for Sale in Westworth Village
- Newest Listings in Westworth Village
- Westworth Village Home Values
- Westworth Village Real Estate Agents
- Westworth Village Refinance
- Westworth Village Mortgage Rates
