Hilltop Equine Estate - Experience breathtaking views from nearly every vantage point of this stunning hilltop estate. Thoughtfully designed and masterfully built, this 4-bedroom, 3.5-bath home built with ICF-
( Insulated concrete form) from ground to roof line constructed home offers exceptional quality, energy efficiency, and silent comfort throughout its approximately 3,500 sq ft, three in-floor radiant-heated levels. The main floor features a spacious kitchen overlooking the dining area, family room, and living room, ideal for everyday living and entertaining. A convenient first-floor laundry completes this level. Upstairs, you’ll find four generous bedrooms, each with picturesque views. The primary suite includes a spa-inspired bath and a "rooftop” terrace that captures the estate’s gorgeous scenery. The lower level offers a versatile space with a full bath and kitchenette, perfect for a game room, guest suite, or in-law quarters. Outdoor living is equally impressive with a back deck and side porch, both offering tranquil views of the manicured 12+ acres. The immaculate 9-stall barn is well-lit and fully equipped with a secure tack room, viewing area overlooking the 100x120 outdoor arena, and multiple well-drained pastures and paddocks. Additional features include a large storage barn and a 2,100 sq ft workshop for hobbies or creative pursuits. Come experience the beauty and functionality of this exceptional equine estate—an inspiring place to call home. Also listed as RES s1645012
Active
$995,000
5857 E Lake Rd #1, Cazenovia, NY 13035
4beds
11.51Acres
Unimproved Land
Built in 2001
11.51 Acres Lot
$-- Zestimate®
$276/sqft
$-- HOA
What's special
Stunning hilltop estate
- 363 days
- 180
- 11
Zillow last checked:
Listing updated:
Listed by:
Canaan Realty 315-682-4500,
Allen T. Olmsted 315-682-4500
Source: NYSAMLSs,MLS#: S1645977 Originating MLS: Syracuse
Originating MLS: SyracuseFacts & features
Interior
Bedrooms & bathrooms
- Bedrooms: 4
- Bathrooms: 4
- Full bathrooms: 3
- 1/2 bathrooms: 1
- Main level bathrooms: 1
Heating
- Propane, Other, See Remarks, Radiant Floor, Radiant
Cooling
- Other, See Remarks
Appliances
- Included: Built-In Refrigerator, Dishwasher, Propane Water Heater, Washer
- Laundry: Main Level
Features
- Entrance Foyer, Eat-in Kitchen, Separate/Formal Living Room, Country Kitchen, Other, See Remarks, Second Kitchen, In-Law Floorplan, Bath in Primary Bedroom, Workshop
- Flooring: Carpet, Ceramic Tile, Other, See Remarks, Varies
- Basement: Partially Finished,Walk-Out Access
- Number of fireplaces: 1
Interior area
- Total structure area: 3,600
- Total interior livable area: 3,600 sqft
Video & virtual tour
Property
Parking
- Total spaces: 2
- Parking features: Underground, Storage, Garage Door Opener
- Garage spaces: 2
Features
- Levels: Two
- Stories: 2
- Patio & porch: Balcony, Covered, Deck, Open, Patio, Porch
- Exterior features: Balcony, Deck, Gravel Driveway, Patio, Private Yard, See Remarks, Propane Tank - Leased
- Fencing: Pet Fence
Lot
- Size: 11.51 Acres
- Dimensions: 1650 x 650
- Features: Other, Rectangular, Rectangular Lot, See Remarks, Level, Rolling Slope
- Topography: Level,Other,Rolling,SeeRemarks
Details
- Additional structures: Arena, Barn(s), Outbuilding, Residence
- Additional parcels included: 25488905700000010140010000
- Parcel number: 25228906700000010010010000
- Special conditions: Standard
- Wooded area: 0
- Horse amenities: Arena, Barn
Utilities & green energy
- Electric: Circuit Breakers
- Sewer: Septic Tank
- Water: Well
- Utilities for property: Other, See Remarks, Electricity Connected
Community & HOA
Location
- Region: Cazenovia
Financial & listing details
- Price per square foot: $276/sqft
- Tax assessed value: $351,800
- Annual tax amount: $11,658
- Date on market: 10/20/2025
- Cumulative days on market: 362 days
- Listing terms: Cash,Conventional,Other,See Remarks
Estimated market value
Not available
Estimated sales range
Not available
Not available
Price history
| Date | Event | Price |
|---|---|---|
| 4/30/2026 | Price change | $995,000-7.4%$276/sqft |
Source:  NYSAMLSs #S1645977 Report a problem NYSAMLSs #S1645977 Report a problem | ||
| 11/20/2025 | Price change | $1,075,000-8.5%$299/sqft |
Source: NYSAMLSs #S1645977 Report a problem | ||
| 10/20/2025 | Listed for sale | $1,175,000$326/sqft |
Source: NYSAMLSs #S1645977 Report a problem | ||
Public tax history
Tax history is unavailable.
Monthly payment
Climate risks
Neighborhood: 13035
Nearby schools
Schools provided by the listing agent
- District: Cazenovia
Source: NYSAMLSs. This data may not be complete. We recommend contacting the local school district to confirm school assignments for this home.
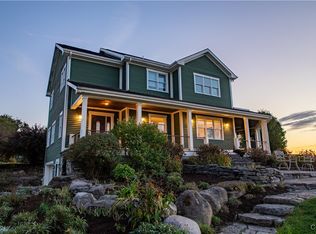
Similar homes
- $595,00011.32 acres3956 Nelson Heights Rd Lot 53, Cazenovia, NY 13035Lot/Land

 MLS ID #S1713097, Kevin Dewan, Listing by: Limestone Creek Properties LLC. NYSAMLSs
 - $579,00086.32 acres0 Route 92 #2, Cazenovia, NY 13035Lot/Land
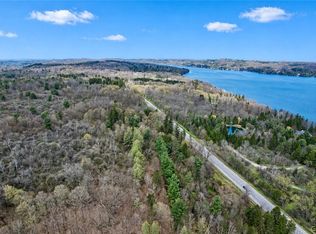 MLS ID #S1676190, Eric Burrell, Listing by: Limestone Creek Properties LLC. NYSAMLSs
 - $650,00033 acres0 Ballina Rd #16, Cazenovia, NY 13035Lot/Land
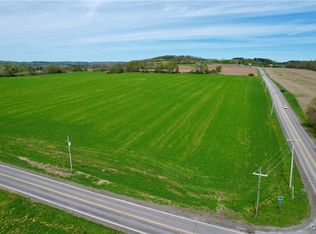 MLS ID #S1650667, Sean Hagan, Listing by: Limestone Creek Properties LLC. NYSAMLSs
 - $849,0006.67 acresLOT 58 Genesee St Lot 58, Chittenango, NY 13037Lot/Land
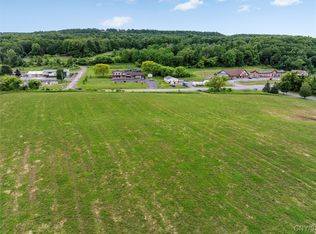 MLS ID #S1626244, Kelly M. Erickson, Listing by: Chapin Real Estate. NYSAMLSs
 - $850,00026.37 acres6709 E Taft Rd #25, East Syracuse, NY 13057Lot/LandMLS ID #S1651331, Allen T. Olmsted, Listing by: Canaan Realty. NYSAMLSs
- $695,0007.21 acres6780 & 6762 Fly Rd #2, East Syracuse, NY 13057Lot/LandMLS ID #S1574544, Allen T. Olmsted, Listing by: Canaan Realty. NYSAMLSs
- $750,0004.11 acres7550 Collamer Rd #18, East Syracuse, NY 13057Lot/LandMLS ID #S1697921, Lauren DeGilormo, Listing by: Coldwell Banker Prime Prop,Inc. NYSAMLSs
- $765,00063.01 acres5121 Route 365 #13, Verona, NY 13478Lot/LandMLS ID #S1537092, Allen T. Olmsted, Listing by: Canaan Realty. NYSAMLSs
