Skip main navigation
Sold
  • Price Unknown

    5857 Glen Oaks Dr, Baton Rouge, LA 70811

    3beds
    1,948sqft
    Single Family Residence, Residential
    Built in 1979
    9,583.2 Square Feet Lot
    $186,500 Zestimate®
    $--/sqft
    $1,705 Estimated rent

    Home value

    $186,500

    $175,000 - $198,000

    $1,705/mo

    Zestimate® history
    Loading
    Loading...

    Owner options

    List your home for rent

    $1,705/mo

    Rent Zestimate®

    Find your next renter with Zillow Rental Manager. Plus, with online applications, you can quickly screen prospective tenants – for free.

    Learn more

    $1,705/mo

    Rent Zestimate®

    Refinance and save

    Refinancing to a lower rate could help reduce your monthly payments and save thousands over the life of the loan.

    See today's rates

    Explore your selling options

    Work with a Zillow partner agent

    Leverage their expertise and Zillow's premium Showcase listings to get your home seen by more buyers.

    Get started

    List with your own agent

    Get your home in front of millions of buyers by listing it on Zillow.

    Learn how to do it

    Sell it yourself

    Take full control of how buyers see your home on Zillow by listing For Sale by Owner (FSBO).

    List your home

    What's special

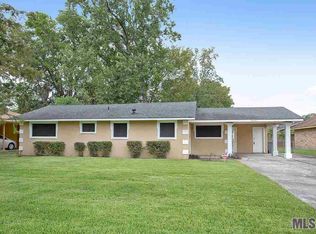
    5857 Glen Oaks Dr. is a home filled with history, strength, and potential. This 3-bedroom, 2-bath residence sits proudly on a spacious corner lot in the established Glen Oaks neighborhood. With nearly 2,000 sq ft of living space, a 647 sq ft garage, additional storage, and outdoor features that include a covered patio, storage shed, and a gazebo with a swing, this property offers room to grow, gather, and create lasting memories. Unlike many in the area, this home did not flood in 2016 and has remained strong through the years. The roof was replaced just 5 years ago, providing peace of mind for the future. While the home is older and ready for updates, it provides the perfect foundation for the right buyer to restore its charm and make it their own. Inside, you’ll find spacious living areas, three comfortable bedrooms, and two full baths, all ready to be reimagined with modern touches. The generous storage and garage space offer plenty of room for hobbies, projects, or simply keeping life organized. Outside, the gazebo swing and large porch invite evenings spent enjoying the neighborhood atmosphere that Glen Oaks families have cherished for generations. This property is more than just a house — it’s an opportunity. With thoughtful updates, 5857 Glen Oaks Dr. can once again be the heart of a family, a place to host gatherings, grow roots, and create new traditions. See the potential, picture the possibilities, and schedule your private showing today.

    Zillow last checked:

    Listing updated:

    Listed by:

    Joanna Arnold,

    Keller Williams Realty Red Stick Partners

    Bought with:

    Shalesha White, 995713822

    Keller Williams Realty Premier Partners

    Source: ROAM MLS,MLS#: 2025016168MLS Logo

    Facts & features

    Interior

    Bedrooms & bathrooms
    • Bedrooms: 3
    • Bathrooms: 2
    • Full bathrooms: 2
    Primary bedroom
    • Features: En Suite Bath, 2 Closets or More, Walk-In Closet(s)
    • Level: First
    • Area: 220
    • Dimensions: 20 x 11
    Bedroom 1
    • Level: First
    • Area: 100
    • Dimensions: 10 x 10
    Bedroom 2
    • Level: First
    • Area: 110
    • Dimensions: 11 x 10
    Primary bathroom
    • Features: Shower Combo
    • Level: First
    • Area: 27.5
    • Width: 5
    Bathroom 1
    • Level: First
    • Area: 47.56
    Dining room
    • Level: First
    • Area: 102
    • Length: 12
    Kitchen
    • Level: First
    • Area: 144
    • Dimensions: 12 x 12
    Living room
    • Level: First
    • Area: 275.6
    • Width: 13
    Heating
    • Central
    Cooling
    • Central Air
    Features
    • Primary Closet
    Interior area
    • Total structure area: 2,938
    • Total interior livable area: 1,948 sqft

    Property

    Parking
    • Total spaces: 3
    • Parking features: 3 Cars Park, Garage
    • Has garage: Yes
    Features
    • Stories: 1
    Lot
    • Size: 9,583 sqft
    • Dimensions: 68 x 140
    Details
    • Parcel number: 00238090
    • Special conditions: Standard

    Construction

    Type & style
    • Home type: SingleFamily
    • Architectural style: Traditional
    • Property subtype: Single Family Residence, Residential
    Materials
    • Brick Siding
    • Foundation: Slab
    Condition
    • New construction: No
    • Year built: 1979

    Utilities & green energy

    • Gas: Delta Utilities
    • Sewer: Public Sewer
    • Water: Public

    Community & neighborhood

    Location
    • Region: Baton Rouge
    • Subdivision: Forest Heights

    Other

    Other facts
    • Listing terms: Cash,Conventional,FHA

    Price history

    DateEventPrice
    12/18/2025Sold--
    Source: ROAM MLS #2025016168 Report a problem
    10/12/2025Pending sale$185,000$95/sqft
    Source: ROAM MLS #2025016168 Report a problem
    9/23/2025Price change$185,000-2.6%$95/sqft
    Source: ROAM MLS #2025016168 Report a problem
    8/30/2025Listed for sale$190,000$98/sqft
    Source: ROAM MLS #2025016168 Report a problem

    Public tax history

    YearProperty taxesTax assessment
    2025$1,796 +93.7%$14,650
    2024$927 +57.4%$14,650 +25.8%
    2023$589 -0.2%$11,650
    2022$590 +2%$11,650
    2021$579 -1.4%$11,650
    2020$587 -52.5%$11,650 +16.5%
    2019$1,235 +1.2%$10,000
    2018$1,220 +203.7%$10,000
    2017$402 $10,000 +51.4%
    2016$402 +371.6%$6,605 -11.9%
    2015$85 -13.4%$7,500
    2014$98 $7,500
    2013$98 -92.9%$7,500 -35.6%
    2012$1,384 +40.4%$11,650 +29.4%
    2011$986 0%$9,000
    2010$986 $9,000

    Find assessor info on the county website

    Neighborhood: Zion City

    Nearby schools

    GreatSchools rating
    Schools provided by the listing agent
    • District: East Baton Rouge

    Source: ROAM MLS. This data may not be complete. We recommend contacting the local school district to confirm school assignments for this home.