Rare Broad Ripple Find! Beautifully updated ranch with open-concept living/dining/kitchen AND a main-floor primary en suite with luxury bath, (oversized shower, and dual vanities), 2 oversized closets and a flex .space The vaulted living/dining area has skylights, recessed lighting, brick fireplace, hardwood floors, plus an adjoining flex room. Dream kitchen with stainless appliances, a garden window, and solid surface countertops.. The finished basement serves as a 3rd bedroom (has large egress window and closet) or family room. Private fully-fenced backyard with brick patio, deck, and outdoor TV setup-perfect for entertaining! Garage , carport, plus off-street parking behind remote-controlled gate. Quiet, low-traffic street just blocks from the Monon Trail and Broad Ripple Ave.. Recent updates: 3-year-old roof, 1-year-old A/C. See photos for more updates, floor-plan, utilites. No HOA.
Sold
$425,000
5857 Indianola Ave, Indianapolis, IN 46220
3beds
2,249sqft
Residential, Single Family Residence
Built in 1930
6,534 Square Feet Lot
$431,200 Zestimate®
$189/sqft
$2,436 Estimated rent
Home value
$431,200
$401,000 - $466,000
$2,436/mo
Zestimate® history
Owner options
List your home for rent
$2,436/mo
Rent Zestimate®
Find your next renter with Zillow Rental Manager. Plus, with online applications, you can quickly screen prospective tenants – for free.
$2,436/mo
Rent Zestimate®
Refinance and save
$2,672/mo
Est. payment
Refinancing to a lower rate could help reduce your monthly payments and save thousands over the life of the loan.
$2,672/mo
Est. payment
Explore your selling options
Work with a Zillow partner agent
Leverage their expertise and Zillow's premium Showcase listings to get your home seen by more buyers.
Get startedList with your own agent
Get your home in front of millions of buyers by listing it on Zillow.
Learn how to do itSell it yourself
Take full control of how buyers see your home on Zillow by listing For Sale by Owner (FSBO).
List your homeWhat's special
Finished basementBrick fireplaceOutdoor tv setupMain-floor primary en suiteGarden windowRecessed lightingDual vanities
Zillow last checked:
Listing updated:
Listed by:
Susan Huffer 317-679-6121,
United Real Estate Indpls
Bought with:
Daniel Hubbard
eXp Realty LLC
Alex Montagano
eXp Realty LLC
Source: MIBOR as distributed by MLS GRID,MLS#: 22067534
Facts & features
Interior
Bedrooms & bathrooms
- Bedrooms: 3
- Bathrooms: 2
- Full bathrooms: 2
- Main level bathrooms: 2
- Main level bedrooms: 2
Primary bedroom
- Level: Main
- Area: 187 Square Feet
- Dimensions: 17x11
Bedroom 2
- Level: Main
- Area: 170 Square Feet
- Dimensions: 10 x 17
Bedroom 3
- Features: Luxury Vinyl Plank
- Level: Basement
- Area: 231 Square Feet
- Dimensions: 11 x 21
Bonus room
- Level: Main
- Area: 81 Square Feet
- Dimensions: 9x9
Bonus room
- Level: Main
- Area: 81 Square Feet
- Dimensions: 9 x 9
Dining room
- Level: Main
- Area: 156 Square Feet
- Dimensions: 12x13
Kitchen
- Features: Tile-Ceramic
- Level: Main
- Area: 140 Square Feet
- Dimensions: 14x10
Living room
- Level: Main
- Area: 208 Square Feet
- Dimensions: 16x13
Heating
- Forced Air, Electric, Natural Gas
Cooling
- Central Air
Appliances
- Included: Dishwasher, Disposal, Gas Water Heater, MicroHood, Electric Oven, Water Heater, Water Softener Owned
- Laundry: In Basement
Features
- Attic Access, Walk-In Closet(s), Hardwood Floors, Breakfast Bar, Entrance Foyer, High Speed Internet, Pantry
- Flooring: Hardwood
- Basement: Egress Window(s),Partially Finished,Storage Space
- Attic: Access Only
- Number of fireplaces: 1
- Fireplace features: Living Room, Masonry, Wood Burning
Interior area
- Total structure area: 2,249
- Total interior livable area: 2,249 sqft
- Finished area below ground: 645
Property
Parking
- Total spaces: 1
- Parking features: Carport, Concrete, Detached, Garage Door Opener, Gravel
- Garage spaces: 1
- Has carport: Yes
Features
- Levels: One
- Stories: 1
- Patio & porch: Deck, Patio
- Fencing: Fenced,Full,Privacy
Lot
- Size: 6,534 Square Feet
- Features: Mature Trees
Details
- Parcel number: 490706109286000801
- Special conditions: Sales Disclosure On File
- Other equipment: Radon System
- Horse amenities: None
Construction
Type & style
- Home type: SingleFamily
- Architectural style: Bungalow,Ranch
- Property subtype: Residential, Single Family Residence
Materials
- Brick, Wood Brick
- Foundation: Block, Brick/Mortar
Condition
- New construction: No
- Year built: 1930
Utilities & green energy
- Water: Public
Community & HOA
Community
- Security: Fire Alarm, See Remarks
- Subdivision: Maple Lawn
HOA
- Has HOA: No
Location
- Region: Indianapolis
Financial & listing details
- Price per square foot: $189/sqft
- Tax assessed value: $395,400
- Annual tax amount: $4,384
- Date on market: 10/10/2025
- Cumulative days on market: 2 days
Price history
| Date | Event | Price |
|---|---|---|
| 11/12/2025 | Sold | $425,000+2.4%$189/sqft |
Source:  MIBOR as distributed by MLS GRID #22067534 Report a problem MIBOR as distributed by MLS GRID #22067534 Report a problem | ||
| 10/12/2025 | Pending sale | $415,000$185/sqft |
Source: MIBOR as distributed by MLS GRID #22067534 Report a problem | ||
| 10/10/2025 | Listed for sale | $415,000+29.7%$185/sqft |
Source: MIBOR as distributed by MLS GRID #22067534 Report a problem | ||
| 11/20/2020 | Sold | $320,000+7%$142/sqft |
Source: MIBOR as distributed by MLS GRID #21745606 Report a problem | ||
| 10/19/2020 | Pending sale | $299,000$133/sqft |
Source: MIBOR REALTOR Association #21745606 Report a problem | ||
| 10/15/2020 | Listed for sale | $299,000+48.4%$133/sqft |
Source: MIBOR REALTOR Association #21745606 Report a problem | ||
| 6/20/2013 | Sold | $201,500+0.8%$90/sqft |
Source: MIBOR as distributed by MLS GRID #21224349 Report a problem | ||
| 4/30/2013 | Pending sale | $200,000$89/sqft |
Source: F.C. Tucker Company, Inc. #21224349 Report a problem | ||
| 4/6/2013 | Listed for sale | $200,000-88.7%$89/sqft |
Source: F.C. Tucker Company, Inc. #21224349 Report a problem | ||
| 8/19/2010 | Sold | $1,777,000+892.7%$790/sqft |
Source: Public Record Report a problem | ||
| 4/13/2010 | Listed for sale | $179,000$80/sqft |
Source: Visual Tour #21019326 Report a problem | ||
Public tax history
| Year | Property taxes | Tax assessment |
|---|---|---|
| 2025 | $4,384 +3.3% | $395,400 +8.4% |
| 2024 | $4,242 -3.1% | $364,600 +3.3% |
| 2023 | $4,376 +10.8% | $353,100 -2.2% |
| 2022 | $3,951 +35.6% | $361,200 +8% |
| 2021 | $2,914 +1.9% | $334,500 +24.2% |
| 2020 | $2,861 +4.6% | $269,400 +13.1% |
| 2019 | $2,735 +15.9% | $238,200 +5.4% |
| 2018 | $2,360 +1.4% | $226,000 +4.4% |
| 2017 | $2,329 +1.9% | $216,400 +1.7% |
| 2016 | $2,285 +2% | $212,800 +3.8% |
| 2014 | $2,239 +5.2% | $205,000 +7.1% |
| 2013 | $2,128 | $191,400 -8.4% |
| 2012 | $2,128 | $209,000 +13.7% |
| 2011 | -- | $183,800 -0.8% |
| 2010 | $1,996 -3.7% | $185,300 -2.1% |
| 2009 | $2,073 | $189,300 +8.2% |
| 2007 | -- | $174,900 -3.6% |
| 2006 | -- | $181,400 +35.7% |
| 2005 | -- | $133,700 |
| 2004 | -- | $133,700 |
| 2003 | -- | $133,700 +213.8% |
| 2002 | -- | $42,600 +200% |
| 2001 | -- | $14,200 |
| 2000 | -- | $14,200 |
Find assessor info on the county website
Neighborhood: Canterbury
Nearby homes
- $317,5003 bd1 ba1.3k sqft5861 Indianola Ave, Indianapolis, IN 46220Off Market
- $295,3002 bd2 ba1.8k sqft5853 Indianola Ave, Indianapolis, IN 46220Off Market

- $330,2004 bd2 ba2.1k sqft5865 Indianola Ave, Indianapolis, IN 46220Off Market

- $180,0002 bd1 ba1.2k sqft5849 Indianola Ave, Indianapolis, IN 46220Sold
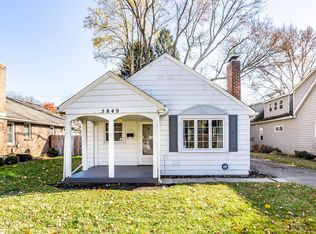
- $289,0002 bd1 ba1.1k sqft5869 Indianola Ave, Indianapolis, IN 46220Off Market
- $457,0003 bd2 ba2.8k sqft5860 Indianola Ave, Indianapolis, IN 46220Sold
- $427,6003 bd0 ba2.2k sqft5852 Indianola Ave, Indianapolis, IN 46220Off Market
- $269,4002 bd1 ba1k sqft5858 Rosslyn Ave, Indianapolis, IN 46220Off Market
Nearby schools
GreatSchools rating
- 4/10Eliza A. Blaker School 55Grades: PK-5Distance: 0.7 mi
- NABroad Ripple Middle School - An IB World SchoolGrades: 6-8Distance: 0.5 mi
- 2/10Shortridge High SchoolGrades: 9-12Distance: 3.2 mi
Get a cash offer in 3 minutes
Find out how much your home could sell for in as little as 3 minutes with a no-obligation cash offer.
Estimated market value
$431,200
Get a cash offer in 3 minutes
Find out how much your home could sell for in as little as 3 minutes with a no-obligation cash offer.
Estimated market value
$431,200
- Indiana
- Marion County
- Indianapolis
- 46220
- Canterbury
- 5857 Indianola Ave
Nearby cities
Nearby neighborhoods
Nearby zip codes
Other Indianapolis Topics
