Welcome home to this show-stopping Toll Brothers home, perfectly set among the wide-open spaces of sought-after Allison Ranch in Parker. This luxury 4-bedroom, 3.5-bath beauty stuns from the start with a dramatic floor-to-ceiling stone fireplace, a main-floor office, and an airy two-story great room that’s made for gathering. At the heart of the home, the gourmet kitchen dazzles with rich granite countertops, a sleek modern tile backsplash, KitchenAid appliances, and an oversized island with dual-sided storage—ready for everything from casual breakfasts to effortless entertaining. Thoughtful upgrades shine throughout, including designer lighting, durable LVP flooring, and striking custom iron stair railing, delivering a fresh, urban vibe in the heart of South Metro Denver. Upstairs, retreat to the private primary suite—tucked away from the secondary bedrooms—featuring dual vanities, a dual-head shower with bench, and a freestanding soaking tub that invites you to unwind. And the lifestyle? Allison Ranch delivers resort-style amenities: pool, clubhouse, parks, playgrounds, trails, turf fields, basketball courts, and a dog park. Minutes from The Pinery and Pradera golf courses, that spacious 5 car garage might just be begging for a golf cart. Ideally positioned between Castle Rock and Downtown Parker, you’re just a quick drive to standout shopping, dining, and everyday convenience.
Sold for $875,000
Street View
$875,000
5857 La Posada Place, Parker, CO 80134
4beds
3,972sqft
Single Family Residence
Built in 2024
7,405 Square Feet Lot
$869,500 Zestimate®
$220/sqft
$4,379 Estimated rent
Home value
$869,500
$826,000 - $913,000
$4,379/mo
Zestimate® history
Owner options
List your home for rent
$4,379/mo
Rent Zestimate®
Find your next renter with Zillow Rental Manager. Plus, with online applications, you can quickly screen prospective tenants – for free.
$4,379/mo
Rent Zestimate®
Refinance and save
$6,740/mo
Est. payment
Refinancing to a lower rate could help reduce your monthly payments and save thousands over the life of the loan.
$6,740/mo
Est. payment
Explore your selling options
Work with a Zillow partner agent
Leverage their expertise and Zillow's premium Showcase listings to get your home seen by more buyers.
Get startedList with your own agent
Get your home in front of millions of buyers by listing it on Zillow.
Learn how to do itSell it yourself
Take full control of how buyers see your home on Zillow by listing For Sale by Owner (FSBO).
List your homeWhat's special
Floor-to-ceiling stone fireplaceBasketball courtsDog parkSleek modern tile backsplashPrivate primary suiteTurf fieldsKitchenaid appliances
Zillow last checked:
Listing updated:
Listed by:
Brian McWilliams 720-775-7451 brian.mcwilliams@compass.com,
Compass - Denver,
Joy McWilliams 303-746-9295,
Compass - Denver
Bought with:
Ashley Tate, 100090112
Thrive Real Estate Group
Source: REcolorado as distributed by MLS GRID,MLS#: 6711273
Facts & features
Interior
Bedrooms & bathrooms
- Bedrooms: 4
- Bathrooms: 4
- Full bathrooms: 3
- 1/2 bathrooms: 1
- Main level bathrooms: 1
Bedroom
- Description: The Primary Bedroom Is Set Apart From The Other 3 Upstairs Rooms Offering Privacy. Spacious, Warm, With Custom Accents And Lighting.
- Features: Primary Suite
- Level: Upper
Bedroom
- Description: Large Room With Walk In Closet Set Aside From Other Three Bedrooms, Perfect For Guests.
- Level: Upper
Bedroom
- Level: Upper
Bedroom
- Level: Upper
Bathroom
- Description: Offers Privacy Located Near Front Office.
- Level: Main
Bathroom
- Description: Resort Style Bath Including Oversize Shower With Dual Shower Heads, Dual Vanities, Free Standing Tub, And Huge Walk In Closet.
- Features: En Suite Bathroom, Primary Suite
- Level: Upper
Bathroom
- Level: Upper
Bathroom
- Level: Upper
Dining room
- Description: Set Nicely Between The Kitchen And Back Sliding Doors Offering Major Convenience. Custom Lighting.
- Level: Main
Family room
- Description: Floor To Ceiling Black Stone Gas Fireplace, 2 Story Ceilings, Custom Light Fixture, Plenty Of Natural Light.
- Level: Main
Kitchen
- Description: Massive Granite Island / Countertops, Kitchen Aid Appliances, Custom Thin Shaker Cabinets And Drawers With Soft Close Doors, Pendant Lighting.
- Level: Main
Office
- Description: Located Near Entry With Plenty Of Light And Privacy.
- Level: Main
Heating
- Forced Air, Natural Gas
Cooling
- Central Air
Appliances
- Included: Convection Oven, Cooktop, Dishwasher, Disposal, Down Draft, Dryer, Gas Water Heater, Humidifier, Microwave, Oven, Range, Refrigerator, Self Cleaning Oven, Tankless Water Heater, Washer
Features
- Audio/Video Controls, Ceiling Fan(s), Eat-in Kitchen, Entrance Foyer, Five Piece Bath, Granite Counters, High Ceilings, High Speed Internet, Kitchen Island, Open Floorplan, Pantry, Primary Suite, Radon Mitigation System, Smart Thermostat, Smoke Free, Walk-In Closet(s), Wired for Data
- Flooring: Carpet, Tile, Vinyl
- Windows: Window Coverings
- Basement: Bath/Stubbed,Sump Pump,Unfinished
- Number of fireplaces: 1
- Fireplace features: Family Room, Gas
Interior area
- Total structure area: 3,972
- Total interior livable area: 3,972 sqft
- Finished area above ground: 2,735
- Finished area below ground: 0
Property
Parking
- Total spaces: 5
- Parking features: Concrete, Floor Coating, Heated Garage
- Attached garage spaces: 5
Features
- Levels: Two
- Stories: 2
- Patio & porch: Covered, Patio
- Exterior features: Gas Valve, Private Yard, Rain Gutters, Smart Irrigation
- Fencing: Full
Lot
- Size: 7,405 Square Feet
Details
- Parcel number: R0612740
- Special conditions: Standard
Construction
Type & style
- Home type: SingleFamily
- Architectural style: Contemporary
- Property subtype: Single Family Residence
Materials
- Cement Siding, Frame
- Foundation: Slab
- Roof: Composition
Condition
- Updated/Remodeled
- Year built: 2024
Details
- Builder name: Toll Brothers
Utilities & green energy
- Sewer: Public Sewer
- Water: Public
- Utilities for property: Cable Available, Electricity Connected, Internet Access (Wired), Natural Gas Available
Green energy
- Energy efficient items: Appliances, Exposure/Shade, HVAC, Insulation, Lighting, Water Heater, Windows
Community & HOA
Community
- Security: Carbon Monoxide Detector(s), Radon Detector, Smoke Detector(s), Video Doorbell
- Subdivision: Allison Ranch
HOA
- Has HOA: Yes
- Amenities included: Clubhouse, Fitness Center, Park, Parking, Playground, Pool, Trail(s)
- Services included: Maintenance Grounds, Trash
- HOA fee: $1,545 annually
- HOA name: Cielo Metro District
- HOA phone: 720-647-6645
Location
- Region: Parker
Financial & listing details
- Price per square foot: $220/sqft
- Tax assessed value: $855,560
- Annual tax amount: $5,376
- Date on market: 1/22/2026
- Listing terms: Cash,Conventional,FHA,Jumbo,VA Loan
- Exclusions: Speakers In Basement. Bose Speakers In Family Room.
- Ownership: Individual
- Electric utility on property: Yes
Price history
| Date | Event | Price |
|---|---|---|
| 3/19/2026 | Sold | $875,000$220/sqft |
Source:  REcolorado as distributed by MLS GRID #6711273 Report a problem REcolorado as distributed by MLS GRID #6711273 Report a problem | ||
| 2/23/2026 | Pending sale | $875,000$220/sqft |
Source: REcolorado as distributed by MLS GRID #6711273 Report a problem | ||
| 1/22/2026 | Listed for sale | $875,000+2.8%$220/sqft |
Source: REcolorado as distributed by MLS GRID #6711273 Report a problem | ||
| 10/31/2024 | Sold | $851,545$214/sqft |
Source: Public Record Report a problem | ||
Public tax history
| Year | Property taxes | Tax assessment |
|---|---|---|
| 2025 | $5,376 +8.2% | $53,470 +60.1% |
| 2024 | $4,969 +138.9% | $33,400 +4.9% |
| 2023 | $2,080 +171.8% | $31,840 +127.1% |
| 2022 | $765 | $14,020 +186.1% |
| 2021 | -- | $4,900 -21.2% |
| 2020 | $978 | $6,220 |
| 2019 | -- | $6,220 |
| 2018 | -- | -- |
Find assessor info on the county website
Neighborhood: 80134
Nearby homes
- $700,0003 bd3 ba3.9k sqft5869 La Posada Pl, Parker, CO 80134Sold
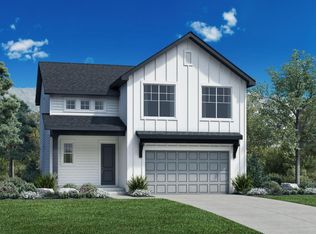
- $820,0005 bd4 ba2.9k sqft5845 La Posada Pl, Parker, CO 80134Sold
- $856,3903 bd3 ba2.4k sqft5885 La Posada Pl, Parker, CO 80134Sold
- $904,8505 bd4 ba2.8k sqft5831 La Posada Pl, Parker, CO 80134Sold
- $810,0003 bd3 ba4.6k sqft5846 Presidio Pkwy, Parker, CO 80134Sold
- $864,5433 bd3 ba2.5k sqft5846 La Posada Pl, Parker, CO 80134Sold
- $704,9953 bd2 ba2k sqft5856 Presidio Pkwy, Parker, CO 80134Sold
- $21,440-- bd-- ba-- sqft5848 Presidio Pkwy, Parker, CO 80134Off Market
Nearby schools
GreatSchools rating
- 7/10Northeast Elementary SchoolGrades: 3-5Distance: 1.2 mi
- 5/10Sagewood Middle SchoolGrades: 6-8Distance: 2.5 mi
- 8/10Ponderosa High SchoolGrades: 9-12Distance: 1.7 mi
Schools provided by the listing agent
- Elementary: Northeast
- Middle: Sagewood
- High: Ponderosa
- District: Douglas RE-1
Source: REcolorado as distributed by MLS GRID. This data may not be complete. We recommend contacting the local school district to confirm school assignments for this home.
Get a cash offer in 3 minutes
Find out how much your home could sell for in as little as 3 minutes with a no-obligation cash offer.
Estimated market value
$869,500
Get a cash offer in 3 minutes
Find out how much your home could sell for in as little as 3 minutes with a no-obligation cash offer.
Estimated market value
$869,500
- Colorado
- Douglas County
- Parker
- 80134
- 5857 La Posada Place
