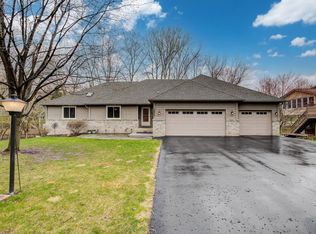
Nestled on a quiet tree-lined cul-de-sac by private Bass Lake, this exceptional custom-built rambler is the one-level home you have been waiting for, great for all stages of life. With high ceilings on both the main floor and huge walk-out lower level, the spacious 2BR/2BA main floor with laundry is great for one-level living... and the huge walkout 2BR/BA lower level makes a great suite for family and guests to hang out. It even has a big exercise room, and a large storage room that opens to a fenced corner of the back yard great for children. The open, flowing floor plan is perfect for entertaining large gatherings, with the kitchen open to the family room with a stunning wood ceiling and the two level deck. Over $125k has been invested in this property since 2021 that includes beautiful solid oak hardwood floors throughout the main level. The bath in the primary bedroom suite was totally renovated to be fully accessible, including a roll-in shower. Great location... quiet, yet with easy access to highways, with shopping, dining, parks and trails all nearby. Don’t let this one pass you by!
Closed
$692,000
5857 Magnolia Ln N, Plymouth, MN 55442
4beds
3,677sqft
Single Family Residence
Built in 1988
0.43 Acres Lot
$692,600 Zestimate®
$188/sqft
$3,645 Estimated rent
Home value
$692,600
$637,000 - $755,000
$3,645/mo
Zestimate® history
Owner options
List your home for rent
$3,645/mo
Rent Zestimate®
Find your next renter with Zillow Rental Manager. Plus, with online applications, you can quickly screen prospective tenants – for free.
$3,645/mo
Rent Zestimate®
Refinance and save
$4,435/mo
Est. payment
Refinancing to a lower rate could help reduce your monthly payments and save thousands over the life of the loan.
$4,435/mo
Est. payment
Explore your selling options
Work with a Zillow partner agent
Leverage their expertise and Zillow's premium Showcase listings to get your home seen by more buyers.
Get startedList with your own agent
Get your home in front of millions of buyers by listing it on Zillow.
Learn how to do itSell it yourself
Take full control of how buyers see your home on Zillow by listing For Sale by Owner (FSBO).
List your homeWhat's special
Zillow last checked:
Listing updated:
Listed by:
Sharlene H Hensrud 612-419-0560,
RE/MAX Results
Bought with:
Daniel E Basil
Coldwell Banker Realty
Source: NorthstarMLS as distributed by MLS GRID,MLS#: 6707316
Facts & features
Interior
Bedrooms & bathrooms
- Bedrooms: 4
- Bathrooms: 3
- Full bathrooms: 1
- 3/4 bathrooms: 2
Bedroom
- Level: Main
- Area: 336 Square Feet
- Dimensions: 16 x 21
Bedroom 2
- Level: Main
- Area: 132 Square Feet
- Dimensions: 12 x 11
Bedroom 3
- Level: Lower
- Area: 182 Square Feet
- Dimensions: 14 x 13
Bedroom 4
- Level: Lower
- Area: 156 Square Feet
- Dimensions: 13 x 12
Deck
- Level: Main
- Area: 407 Square Feet
- Dimensions: 37 x 11
Dining room
- Level: Main
- Area: 143 Square Feet
- Dimensions: 13 x 11
Exercise room
- Level: Lower
- Area: 294 Square Feet
- Dimensions: 14 x 21
Family room
- Level: Main
- Area: 252 Square Feet
- Dimensions: 18 x 14
Family room
- Level: Lower
- Area: 252 Square Feet
- Dimensions: 18 x 14
Foyer
- Level: Main
- Area: 81 Square Feet
- Dimensions: 9 x 9
Kitchen
- Level: Main
- Area: 240 Square Feet
- Dimensions: 12 x 20
Laundry
- Level: Main
- Area: 77 Square Feet
- Dimensions: 11 x 7
Living room
- Level: Main
- Area: 252 Square Feet
- Dimensions: 14 x 18
Patio
- Level: Lower
- Area: 276 Square Feet
- Dimensions: 23 x 12
Patio
- Level: Main
- Area: 210 Square Feet
- Dimensions: 15 x 14
Recreation room
- Level: Lower
- Area: 324 Square Feet
- Dimensions: 12 x 27
Storage
- Level: Lower
- Area: 273 Square Feet
- Dimensions: 13 x 21
Heating
- Forced Air, Fireplace(s), Humidifier
Cooling
- Central Air
Appliances
- Included: Central Vacuum, Dishwasher, Disposal, Dryer, Electronic Air Filter, Gas Water Heater, Microwave, Range, Refrigerator, Washer, Water Softener Owned
- Laundry: Electric Dryer Hookup, Laundry Room, Main Level, Sink, Washer Hookup
Features
- Central Vacuum
- Basement: Block,Daylight,Drain Tiled,Drainage System,Finished,Full,Storage Space,Sump Pump,Walk-Out Access
- Number of fireplaces: 1
- Fireplace features: Brick, Family Room, Gas, Insert
Interior area
- Total structure area: 3,677
- Total interior livable area: 3,677 sqft
- Finished area above ground: 1,929
- Finished area below ground: 1,748
Property
Parking
- Total spaces: 3
- Parking features: Attached, Asphalt, Garage Door Opener, Storage
- Attached garage spaces: 3
- Has uncovered spaces: Yes
- Details: Garage Dimensions (33 x 21)
Accessibility
- Accessibility features: Grab Bars In Bathroom, Door Lever Handles, Partially Wheelchair, Roll-In Shower, Roll Under Accessibility
Features
- Levels: One
- Stories: 1
- Patio & porch: Covered, Deck, Patio
- Fencing: Chain Link,Partial
- Has view: Yes
- View description: Lake
- Has water view: Yes
- Water view: Lake
- Waterfront features: Lake View
Lot
- Size: 0.43 Acres
- Features: Irregular Lot, Tree Coverage - Medium
Details
- Foundation area: 1929
- Parcel number: 0211822230033
- Zoning description: Residential-Single Family
Construction
Type & style
- Home type: SingleFamily
- Property subtype: Single Family Residence
Materials
- Block, Brick, Frame
- Roof: Age Over 8 Years,Asphalt,Pitched
Condition
- New construction: No
- Year built: 1988
Utilities & green energy
- Electric: Circuit Breakers, 200+ Amp Service, Power Company: Wright-Hennepin Cooperative
- Gas: Natural Gas
- Sewer: City Sewer/Connected
- Water: City Water/Connected
- Utilities for property: Underground Utilities
Community & HOA
Community
- Subdivision: Bass Lake Highlands
HOA
- Has HOA: No
Location
- Region: Plymouth
Financial & listing details
- Price per square foot: $188/sqft
- Tax assessed value: $641,400
- Annual tax amount: $7,158
- Date on market: 6/5/2025
- Cumulative days on market: 18 days
- Road surface type: Paved
Price history
| Date | Event | Price |
|---|---|---|
| 8/22/2025 | Sold | $692,000$188/sqft |
Source:  NorthstarMLS as distributed by MLS GRID #6707316 Report a problem NorthstarMLS as distributed by MLS GRID #6707316 Report a problem | ||
| 7/8/2025 | Pending sale | $692,000$188/sqft |
Source: NorthstarMLS as distributed by MLS GRID #6707316 Report a problem | ||
| 6/19/2025 | Listed for sale | $692,000+16.8%$188/sqft |
Source: NorthstarMLS as distributed by MLS GRID #6707316 Report a problem | ||
| 6/10/2021 | Sold | $592,500+20.9%$161/sqft |
Source: Public Record Report a problem | ||
| 8/4/2005 | Sold | $490,000$133/sqft |
Source: Public Record Report a problem | ||
Public tax history
| Year | Property taxes | Tax assessment |
|---|---|---|
| 2025 | $7,158 +5.8% | $641,400 +9.6% |
| 2024 | $6,765 +6.1% | $585,200 +1.9% |
| 2023 | $6,377 +20.9% | $574,200 +2.5% |
| 2022 | $5,273 +3.6% | $560,000 +25.3% |
| 2021 | $5,087 -5.5% | $447,000 +4.4% |
| 2020 | $5,384 +5.8% | $428,000 -1.8% |
| 2019 | $5,087 -5.5% | $436,000 +4.3% |
| 2018 | $5,384 +5.8% | $418,000 -0.5% |
| 2017 | $5,087 -10.5% | $420,000 +1.9% |
| 2016 | $5,686 +0.3% | $412,000 -0.1% |
| 2015 | $5,666 -3.3% | $412,400 +6.8% |
| 2014 | $5,859 +11.9% | $386,100 +5.8% |
| 2013 | $5,234 -0.5% | $364,900 -5.1% |
| 2012 | $5,262 +1% | $384,400 -3.3% |
| 2011 | $5,210 +2.7% | $397,700 -5.1% |
| 2010 | $5,075 +0.1% | $419,100 -4.3% |
| 2009 | $5,071 +11% | $438,000 +8.2% |
| 2006 | $4,568 +6.7% | $404,700 +10.6% |
| 2005 | $4,280 +11.9% | $365,900 +14.4% |
| 2004 | $3,823 -4.1% | $319,900 +12% |
| 2002 | $3,987 -54.9% | $285,700 |
| 2001 | $8,849 | -- |
Find assessor info on the county website
Neighborhood: 55442
Nearby homes
- $570,3004 bd3 ba3.6k sqft5855 Magnolia Ln N, Minneapolis, MN 55442Off Market
- $541,2003 bd2 ba2k sqft12405 59th Ave N, Plymouth, MN 55442Off Market
- $685,3005 bd4 ba3.4k sqft12510 58th Ave N, Plymouth, MN 55442Off Market

- $1,050,6004 bd5 ba3.1k sqft5845 Magnolia Ln N, Plymouth, MN 55442Off Market
- $630,8004 bd4 ba3.4k sqft12415 59th Ave N, Plymouth, MN 55442Off Market
- $1,214,6004 bd4 ba4.1k sqft5850 Kirkwood Ln N, Plymouth, MN 55442Off Market
- $1,210,6004 bd2 ba3.9k sqft12500 58th Ave N, Plymouth, MN 55442Off Market
- $487,5001 bd2 ba1.6k sqft12505 59th Ave N, Plymouth, MN 55442Off Market
Nearby schools
GreatSchools rating
- 6/10Oak View Elementary SchoolGrades: PK-5Distance: 1.2 mi
- 7/10Maple Grove Middle SchoolGrades: 6-8Distance: 1.6 mi
- 5/10Osseo Senior High SchoolGrades: 9-12Distance: 4.5 mi
Get a cash offer in 3 minutes
Find out how much your home could sell for in as little as 3 minutes with a no-obligation cash offer.
Estimated market value
$692,600
Get a cash offer in 3 minutes
Find out how much your home could sell for in as little as 3 minutes with a no-obligation cash offer.
Estimated market value
$692,600
- Minnesota
- Hennepin County
- Plymouth
- 55442
- 5857 Magnolia Ln N
Nearby cities
Nearby zip codes
Other Plymouth Topics
