Skip main navigation
Closed
  • $710,000

    5857 N Luna Ave, Chicago, IL 60646

    5beds
    3,000sqft
    Single Family Residence
    Built in 1948
    4,251.46 Square Feet Lot
    $837,500 Zestimate®
    $237/sqft
    $4,754 Estimated rent

    Home value

    $837,500

    $796,000 - $879,000

    $4,754/mo

    Zestimate® history
    Loading
    Loading...

    Owner options

    List your home for rent

    $4,754/mo

    Rent Zestimate®

    Find your next renter with Zillow Rental Manager. Plus, with online applications, you can quickly screen prospective tenants – for free.

    Learn more

    $4,754/mo

    Rent Zestimate®

    Refinance and save

    $4,993/mo

    Est. payment

    Refinancing to a lower rate could help reduce your monthly payments and save thousands over the life of the loan.

    See today's rates

    $4,993/mo

    Est. payment

    Explore your selling options

    Work with a Zillow partner agent

    Leverage their expertise and Zillow's premium Showcase listings to get your home seen by more buyers.

    Get started

    List with your own agent

    Get your home in front of millions of buyers by listing it on Zillow.

    Learn how to do it

    Sell it yourself

    Take full control of how buyers see your home on Zillow by listing For Sale by Owner (FSBO).

    List your home

    What's special

    Coffered ceilingsDouble tray ceilingIdyllic indian woods communitySpacious family roomCrown moldingLuxurious modern en-suite bathWrought-iron balusters
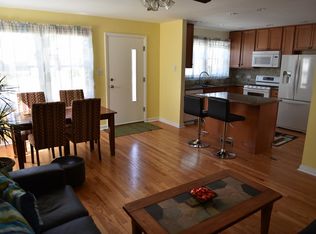
    Spectacular, completely gut-remodeled 4BR(up)/3.1BA single family home with full second story addition and finished basement on 34FT extra-wide lot in Chicago's wonderful and idyllic Indian Woods community, nestled in a perfect mid-block location on peaceful Luna Avenue, literally steps to the North Branch trail, near Edgebrook & Billy Caldwell golf courses, and with sought-after central proximity to ALL that Chicago has to offer! Every detail of this exceptionally well designed home will impress from its magazine-caliber interior to its sought-after open concept layout to its wonderful outdoor space. The stunning DREAM kitchen with abundant cabinetry has thick granite countertops, an elegant full-height backsplash, under-cabinet lighting, island with bar seating, and stainless steel appliances including a 5-burner cooktop and exterior vented hood, all of which open to an additional eating/breakfast area, a spacious family room with fireplace, and the home's amazing rear outdoor space with a 19' x 12' deck with fire pit table, awesome 29' x 20' FULL GRASSY YARD, and a two car garage with new adjacent matching shed to store all of your outdoor "toys" and supplies! Interior details include beautiful rich-stained hardwood floors, stairs, and railings with wrought-iron balusters, custom millwork including coffered ceilings, crown molding and wainscoting, and an incredible primary suite with double tray ceiling, professionally organized walk-in-closet, and a luxurious modern en-suite bath with dual vanity, jetted tub, and a large separate shower with 8" rain-head plus handheld sprayer. Additional recent upgrades and improvements include new 2nd floor laundry, designer window rods/curtains, all new paint, security system with exterior cameras, keyless door locks, and more! Enjoy the very best of urban residential living in this exceptionally desirable home!

    Zillow last checked:

    Listing updated:

    Listing courtesy of:

    Keith Wilkey 773-742-1318,

    Berkshire Hathaway HomeServices Chicago

    Bought with:

    Cynthia Sodolski

    Compass

    Source: MRED as distributed by MLS GRID,MLS#: 11915538MLS Logo

    Facts & features

    Interior

    Bedrooms & bathrooms
    • Bedrooms: 5
    • Bathrooms: 4
    • Full bathrooms: 3
    • 1/2 bathrooms: 1
    Primary bedroom
    • Features: Flooring (Hardwood), Window Treatments (Blinds, Curtains/Drapes), Bathroom (Full, Double Sink, Whirlpool & Sep Shwr)
    • Level: Second
    • Area: 252 Square Feet
    • Dimensions: 18X14
    Bedroom 2
    • Features: Flooring (Hardwood), Window Treatments (Blinds)
    • Level: Second
    • Area: 144 Square Feet
    • Dimensions: 12X12
    Bedroom 3
    • Features: Flooring (Hardwood), Window Treatments (Blinds)
    • Level: Second
    • Area: 132 Square Feet
    • Dimensions: 12X11
    Bedroom 4
    • Features: Flooring (Hardwood), Window Treatments (Blinds)
    • Level: Second
    • Area: 132 Square Feet
    • Dimensions: 12X11
    Bedroom 5
    • Features: Flooring (Ceramic Tile)
    • Level: Basement
    • Area: 100 Square Feet
    • Dimensions: 10X10
    Breakfast room
    • Features: Flooring (Hardwood)
    • Level: Main
    • Area: 130 Square Feet
    • Dimensions: 13X10
    Deck
    • Level: Main
    • Area: 228 Square Feet
    • Dimensions: 19X12
    Dining room
    • Features: Flooring (Hardwood)
    • Level: Main
    • Dimensions: COMBO
    Family room
    • Features: Flooring (Hardwood), Window Treatments (Blinds, Curtains/Drapes)
    • Level: Main
    • Area: 168 Square Feet
    • Dimensions: 14X12
    Kitchen
    • Features: Kitchen (Eating Area-Breakfast Bar, Eating Area-Table Space, Island), Flooring (Hardwood)
    • Level: Main
    • Area: 187 Square Feet
    • Dimensions: 17X11
    Laundry
    • Features: Flooring (Other)
    • Level: Second
    • Area: 20 Square Feet
    • Dimensions: 5X4
    Living room
    • Features: Flooring (Hardwood), Window Treatments (Blinds, Curtains/Drapes)
    • Level: Main
    • Area: 324 Square Feet
    • Dimensions: 18X18
    Recreation room
    • Features: Flooring (Ceramic Tile)
    • Level: Basement
    • Area: 330 Square Feet
    • Dimensions: 15X22
    Walk in closet
    • Features: Flooring (Hardwood)
    • Level: Second
    • Area: 45 Square Feet
    • Dimensions: 9X5
    Heating
    • Natural Gas
    Cooling
    • Central Air
    Appliances
    • Included: Range, Microwave, Dishwasher, Refrigerator, Freezer, Washer, Dryer, Disposal, Stainless Steel Appliance(s), Cooktop, Oven, Range Hood
    • Laundry: Upper Level, Gas Dryer Hookup, In Unit
    Features
    • Walk-In Closet(s), High Ceilings
    • Flooring: Hardwood
    • Windows: Screens, Skylight(s)
    • Basement: Finished,Crawl Space,Full
    • Attic: Pull Down Stair
    • Number of fireplaces: 1
    • Fireplace features: Gas Log, Family Room
    Interior area
    • Total structure area: 3,015
    • Total interior livable area: 3,000 sqft
    • Finished area below ground: 697

    Property

    Parking
    • Total spaces: 2
    • Parking features: Off Alley, Garage Door Opener, On Site, Garage Owned, Detached, Garage
    • Garage spaces: 2
    • Has uncovered spaces: Yes
    Accessibility
    • Accessibility features: No Disability Access
    Features
    • Stories: 2
    • Patio & porch: Deck
    • Exterior features: Fire Pit
    Lot
    • Size: 4,251 sqft
    • Dimensions: 34 X 125
    Details
    • Parcel number: 13043040240000
    • Special conditions: List Broker Must Accompany

    Construction

    Type & style
    • Home type: SingleFamily
    • Property subtype: Single Family Residence
    Materials
    • Brick, Fiber Cement
    • Foundation: Concrete Perimeter
    • Roof: Asphalt
    Condition
    • New construction: No
    • Year built: 1948
    • Major remodel year: 2014

    Utilities & green energy

    • Sewer: Public Sewer
    • Water: Public

    Community & neighborhood

    Community
    • Community features: Sidewalks, Street Lights, Street Paved
    Location
    • Region: Chicago
    • Subdivision: Indian Woods

    HOA & financial

    HOA
    • Services included: None

    Other

    Other facts
    • Listing terms: Conventional
    • Ownership: Fee Simple

    Price history

    DateEventPrice
    12/1/2023Sold$710,000-0.7%$237/sqft
    Source: MRED as distributed by MLS GRID #11915538 Report a problem
    10/27/2023Contingent$715,000$238/sqft
    Source: MRED as distributed by MLS GRID #11915538 Report a problem
    10/24/2023Listed for sale$715,000+4.4%$238/sqft
    Source: MRED as distributed by MLS GRID #11915538 Report a problem
    10/21/2023Listing removed$685,000$228/sqft
    Source: Berkshire Hathaway HomeServices Chicago #11899554 Report a problem
    10/10/2023Contingent$685,000$228/sqft
    Source: Berkshire Hathaway HomeServices Chicago #11899554 Report a problem
    10/10/2023Pending sale$685,000$228/sqft
    Source: Berkshire Hathaway HomeServices Chicago #11899554 Report a problem
    10/3/2023Listed for sale$685,000+11.4%$228/sqft
    Source: MRED as distributed by MLS GRID #11899554 Report a problem
    12/15/2020Sold$615,000-3.9%$205/sqft
    Source: MRED as distributed by MLS GRID #10815901 Report a problem
    11/11/2020Pending sale$639,900$213/sqft
    Source: Baird & Warner #10815901 Report a problem
    10/20/2020Price change$639,900-1.6%$213/sqft
    Source: Baird & Warner #10815901 Report a problem
    8/18/2020Listed for sale$650,000+16.1%$217/sqft
    Source: Baird & Warner #10815901 Report a problem
    2/13/2015Sold$560,000-6.7%$187/sqft
    Source: Public Record Report a problem
    10/28/2014Pending sale$599,900$200/sqft
    Source: RE/MAX City #08740799 Report a problem
    9/30/2014Listed for sale$599,900+214.1%$200/sqft
    Source: RE/MAX City #08740799 Report a problem
    1/22/2014Sold$191,000$64/sqft
    Source: Public Record Report a problem
    7/31/2013Sold$191,000-4.5%$64/sqft
    Source: Agent Provided Report a problem
    4/21/2013Listed for sale$199,900+33.3%$67/sqft
    Source: BIRDVIEW Technologies. Inc. #08321094 Report a problem
    10/27/1995Sold$150,000$50/sqft
    Source: Public Record Report a problem

    Public tax history

    YearProperty taxesTax assessment
    2024-- $56,000 +16.7%
    2023$10,133 +2.6%$48,000
    2022$9,878 +2.3%$48,000
    2021$9,658 +3.4%$48,000 +6.6%
    2020$9,345 -0.2%$45,027 -10%
    2019$9,368 -5.3%$50,031
    2018$9,889 +97.7%$50,031 +115.4%
    2017$5,003 +7.5%$23,228
    2016$4,655 +9.3%$23,228
    2015$4,259 -5.5%$23,228 -4.3%
    2014$4,506 +22.7%$24,267 +6.4%
    2013$3,671 +0.7%$22,798
    2012$3,646 -10.2%$22,798 -19.9%
    2011$4,059 +5.5%$28,468
    2010$3,847 +27.9%$28,468
    2009$3,008 -20.3%$28,468 -13.8%
    2008$3,776 +11.3%$33,015
    2007$3,393 +17.6%$33,015
    2006$2,886 -2.7%$33,015 +44.3%
    2005$2,966 +1.9%$22,886
    2004$2,910 +4.4%$22,886
    2003$2,786 -5.4%$22,886 +25.7%
    2002$2,946 +4.9%$18,204
    2001$2,807 +18.8%$18,204
    2000$2,362 -0.2%$18,204 +27.6%
    1999$2,366 $14,272

    Find assessor info on the county website

    Neighborhood: Jefferson Park

    Nearby schools

    GreatSchools rating
    Schools provided by the listing agent
    • Elementary: Farnsworth Elementary School
    • Middle: Farnsworth Elementary School
    • High: Taft High School
    • District: 299

    Source: MRED as distributed by MLS GRID. This data may not be complete. We recommend contacting the local school district to confirm school assignments for this home.

    Get a cash offer in 3 minutes
    Find out how much your home could sell for in as little as 3 minutes with a no-obligation cash offer.
    Estimated market value
    $837,500
    Get a cash offer in 3 minutes
    Find out how much your home could sell for in as little as 3 minutes with a no-obligation cash offer.
    Estimated market value
    $837,500