Experience the quintessence of rural living at this breathtaking sanctuary, where modern luxury seamlessly intertwines with the rustic charm of the countryside. Situated on 19 expansive acres, 5857 Ruheton Hill features exteriors crafted from organic materials sourced from California, enhancing its natural allure. Its cathedral ceilings and floor-to-ceiling windows frame mesmerizing vistas of the surrounding landscape. With 4 bedrooms and 3 full baths, including a welcoming in-law suite on the lower level, this residence offers ample space for relaxation and entertaining. A stunning two-sided stone fireplace adorns both the living and dining areas, emanating warmth and sophistication. The gourmet kitchen, equipped with premium appliances and adjoining the sunporch, is a haven for culinary enthusiasts. Outdoors, indulge in a myriad of amenities, from a whimsical treehouse to lush gardens, tranquil koi ponds, a botanical wonderland within the greenhouse, and a storage shed. Car enthusiasts will appreciate the 3-car attached garage and 1-car detached garage. Perched atop a hill and secluded from the road, this idyllic retreat provides a refuge from urban chaos. Experience tranquility with the reliability of a Generac generator, allowing you to keep a watchful eye on the weather from afar. Don't miss the opportunity to immerse yourself in the serene beauty of this exceptional property—schedule your viewing today! The property is covered under Act 319P. See County for more info.
Sold for $825,000
$825,000
5857 Ruheton Hill Rd, Schnecksville, PA 18078
4beds
3,844sqft
Single Family Residence
Built in 1997
18.86 Acres Lot
$954,500 Zestimate®
$215/sqft
$3,466 Estimated rent
Home value
$954,500
$869,000 - $1.06M
$3,466/mo
Zestimate® history
Owner options
List your home for rent
$3,466/mo
Rent Zestimate®
Find your next renter with Zillow Rental Manager. Plus, with online applications, you can quickly screen prospective tenants – for free.
$3,466/mo
Rent Zestimate®
Refinance and save
$5,590/mo
Est. payment
Refinancing to a lower rate could help reduce your monthly payments and save thousands over the life of the loan.
$5,590/mo
Est. payment
Explore your selling options
Work with a Zillow partner agent
Leverage their expertise and Zillow's premium Showcase listings to get your home seen by more buyers.
Get startedList with your own agent
Get your home in front of millions of buyers by listing it on Zillow.
Learn how to do itSell it yourself
Take full control of how buyers see your home on Zillow by listing For Sale by Owner (FSBO).
List your homeWhat's special
Modern luxuryPremium appliancesBotanical wonderlandSecluded from the roadLush gardensAmple spaceCathedral ceilings
Zillow last checked:
Listing updated:
Listed by:
Sam Del Rosario 610-762-6631,
Keller Williams Allentown,
Dianne R. Altieri 610-256-4269,
Keller Williams Allentown
Bought with:
Timothy P. Kazmierski, RS182583L
RE/MAX Real Estate
Source: GLVR,MLS#: 732633 Originating MLS: Lehigh Valley MLS
Originating MLS: Lehigh Valley MLSFacts & features
Interior
Bedrooms & bathrooms
- Bedrooms: 4
- Bathrooms: 3
- Full bathrooms: 2
- 1/2 bathrooms: 1
Rooms
- Room types: Den, Office, Sunroom, Three Season
Primary bedroom
- Description: Carpet, wood ceiling, track lighting, access to patio
- Level: First
- Dimensions: 15.40 x 18.10
Bedroom
- Description: Carpet, track lighting, wood ceiling
- Level: First
- Dimensions: 12.90 x 12.90
Bedroom
- Description: Carpet, track lighting, large double closet
- Level: Lower
- Dimensions: 11.10 x 9.40
Bedroom
- Description: Carpet, track lighting, large closet
- Level: Lower
- Dimensions: 15.30 x 10.60
Primary bathroom
- Description: Tile, soaking tub, lg linen closet, walk-in shower, lg vanity
- Level: First
- Dimensions: 21.50 x 11.50
Den
- Description: Carpet and HW floor,
- Level: Lower
- Dimensions: 20.40 x 18.00
Dining room
- Description: Hardwood floor, fireplace, track lighting
- Level: First
- Dimensions: 12.00 x 14.40
Family room
- Description: Tile floor, track lighting, wood fireplace
- Level: Lower
- Dimensions: 22.60 x 22.10
Other
- Description: Tile floor, tub, stall shower
- Level: Lower
- Dimensions: 11.11 x 8.60
Half bath
- Description: Tile floor, single vanity
- Level: First
- Dimensions: 7.30 x 4.11
Kitchen
- Description: Hardwood floor, island, stainless appliances
- Level: First
- Dimensions: 15.30 x 18.80
Laundry
- Description: Tile floor, basin sink
- Level: First
- Dimensions: 7.30 x 18.10
Living room
- Description: Living room, stone fireplace, track lighting, wood ceiling,
- Level: First
- Dimensions: 25.10 x 22.11
Other
- Description: Storage area
- Level: Lower
- Dimensions: 19.20 x 29.10
Other
- Description: Storage area
- Level: Lower
- Dimensions: 7.80 x 6.60
Sunroom
- Description: Tile floor, 3-season room, ceiling fan
- Level: First
- Dimensions: 15.30 x 7.00
Heating
- Gas, Heat Pump
Cooling
- Central Air
Appliances
- Included: Dishwasher, Electric Oven, Electric Range, Gas Water Heater, Microwave, Refrigerator
- Laundry: Main Level
Features
- Cathedral Ceiling(s), Dining Area, Separate/Formal Dining Room, Eat-in Kitchen, Family Room Lower Level, High Ceilings, Home Office, In-Law Floorplan, Kitchen Island, Mud Room, Utility Room, Vaulted Ceiling(s), Wired for Data
- Flooring: Carpet, Hardwood, Tile
- Basement: Daylight,Full,Finished,Other,Walk-Out Access
- Has fireplace: Yes
- Fireplace features: Family Room, Living Room
Interior area
- Total interior livable area: 3,844 sqft
- Finished area above ground: 2,342
- Finished area below ground: 1,502
Property
Parking
- Total spaces: 4
- Parking features: Attached, Driveway, Detached, Garage, Off Street
- Attached garage spaces: 4
- Has uncovered spaces: Yes
Features
- Stories: 1
- Patio & porch: Covered, Patio, Porch
- Exterior features: Hot Tub/Spa, Porch, Patio, Shed, Water Feature
- Has spa: Yes
- Has view: Yes
- View description: Hills, Panoramic, Valley
Lot
- Size: 18.86 Acres
- Features: Sloped, Views, Pond on Lot
- Residential vegetation: Partially Wooded
Details
- Additional structures: Shed(s)
- Parcel number: 545853789965 001
- Zoning: R2
- Special conditions: None
Construction
Type & style
- Home type: SingleFamily
- Architectural style: Contemporary,Raised Ranch
- Property subtype: Single Family Residence
Materials
- Wood Siding
- Roof: Asphalt,Fiberglass
Condition
- Unknown
- Year built: 1997
Utilities & green energy
- Electric: 200+ Amp Service, Circuit Breakers, Generator
- Sewer: Septic Tank
- Water: Well
- Utilities for property: Cable Available
Community & HOA
Community
- Security: Security System
- Subdivision: Not in Development
Location
- Region: Schnecksville
Financial & listing details
- Price per square foot: $215/sqft
- Tax assessed value: $316,300
- Annual tax amount: $7,727
- Date on market: 9/19/2025
- Cumulative days on market: 17 days
- Listing terms: Cash,Conventional,FHA,VA Loan
- Ownership type: Fee Simple
- Road surface type: Paved
Price history
| Date | Event | Price |
|---|---|---|
| 6/28/2024 | Sold | $825,000-2.9%$215/sqft |
Source:  GLVR #732633 Report a problem GLVR #732633 Report a problem | ||
| 5/1/2024 | Pending sale | $850,000$221/sqft |
Source: GLVR #732633 Report a problem | ||
| 4/15/2024 | Listed for sale | $850,000+4622.2%$221/sqft |
Source: GLVR #732633 Report a problem | ||
| 3/14/2014 | Sold | $18,000-96.3%$5/sqft |
Source: Public Record Report a problem | ||
| 8/2/2001 | Sold | $480,000$125/sqft |
Source: Public Record Report a problem | ||
Public tax history
| Year | Property taxes | Tax assessment |
|---|---|---|
| 2026 | $11,794 | $451,100 |
| 2025 | $11,794 +7% | $451,100 |
| 2024 | $11,021 +5.2% | $451,100 |
| 2023 | $10,476 | $451,100 |
| 2022 | $10,476 +7.2% | $451,100 |
| 2021 | $9,773 +2.9% | $451,100 |
| 2020 | $9,499 +10289.7% | $451,100 |
| 2019 | $91 | $451,100 |
| 2018 | $91 | $451,100 |
| 2017 | -- | $451,100 |
| 2016 | -- | $451,100 |
| 2015 | -- | $451,100 |
| 2014 | -- | $451,100 +184% |
| 2012 | -- | $158,850 |
| 2011 | -- | $158,850 |
| 2010 | -- | $158,850 |
| 2009 | -- | $158,850 +1.2% |
| 2008 | -- | $156,900 |
| 2007 | -- | $156,900 |
| 2006 | -- | $156,900 |
| 2005 | -- | $156,900 |
| 2004 | -- | $156,900 |
| 2003 | -- | $156,900 |
| 2002 | -- | $156,900 |
| 2000 | -- | $156,900 |
Find assessor info on the county website
Neighborhood: 18078
Nearby homes
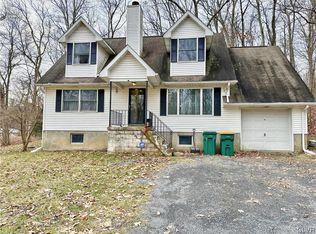
- $305,0003 bd3 ba1.7k sqft223 Footprint Rd, East Stroudsburg, PA 18302Sold
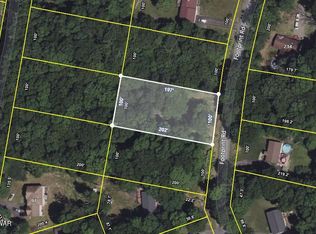
- $17,5000.45 acresLOT 17 Footprint Rd, East Stroudsburg, PA 18302Sold
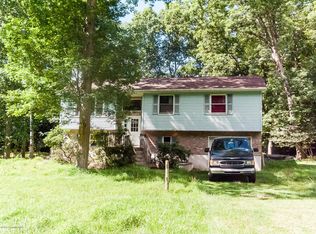
- $299,2003 bd2 ba1.7k sqft221 Footprint Rd, East Stroudsburg, PA 18302Off Market
- $295,9003 bd2 ba1.5k sqft225 Footprint Rd, East Stroudsburg, PA 18302Off Market
- $363,2004 bd3 ba2.3k sqft219 Footprint Rd, East Stroudsburg, PA 18302Off Market
- $227,2003 bd2 ba1.2k sqft101 Lenape Dr, East Stroudsburg, PA 18302Off Market
- $352,3004 bd3 ba2.4k sqft103 Lenape Dr, East Stroudsburg, PA 18302Off Market
- $336,8004 bd2 ba2.1k sqft99 Lenape Dr, East Stroudsburg, PA 18302Off Market
Nearby schools
GreatSchools rating
- 4/10East Stroudsburg Elementary SchoolGrades: K-5Distance: 5.2 mi
- 5/10J T Lambert Intermediate SchoolGrades: 6-8Distance: 4.8 mi
- 5/10East Stroudsburg Senior High School SouthGrades: 9-12Distance: 5.8 mi
Schools provided by the listing agent
- Elementary: Weisenberg
- Middle: Digital Academy
- High: Northwestern Lehigh
- District: Northwestern Lehigh
Source: GLVR. This data may not be complete. We recommend contacting the local school district to confirm school assignments for this home.
Get a cash offer in 3 minutes
Find out how much your home could sell for in as little as 3 minutes with a no-obligation cash offer.
Estimated market value
$954,500
Get a cash offer in 3 minutes
Find out how much your home could sell for in as little as 3 minutes with a no-obligation cash offer.
Estimated market value
$954,500
- Pennsylvania
- Monroe County
- East Stroudsburg
- 18078
- 5857 Ruheton Hill Rd
Nearby cities
Nearby zip codes
Other East Stroudsburg Topics
- Apartments for Rent in 18078
- Houses for Sale in 18078
- Houses for Rent in 18078
- 18078 Real Estate
- East Stroudsburg Condos
- Houses for Sale in East Stroudsburg
- Newest Listings in East Stroudsburg
- East Stroudsburg Home Values
- East Stroudsburg Real Estate Agents
- East Stroudsburg Refinance
- East Stroudsburg Mortgage Rates
